Перевод
 Deutsch
 Español
 Français
 Polski
 Русский
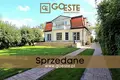
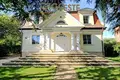
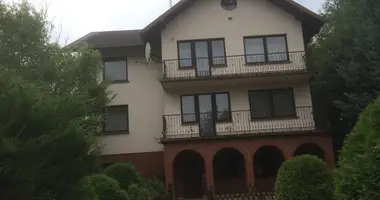
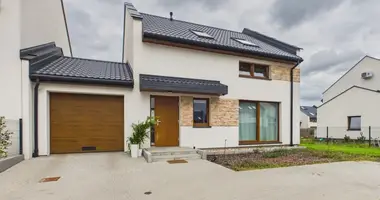
The Warsaw GOESTE real estate agency presents a unique, classic villa for sale, located in a prestigious part of Ursynów, at Bażancia Street. This sensual residence delights with the elegance of a traditional style, perfectly combining luxury and functionality, which makes it ideal for people looking for a prestigious property in a quiet, green area.
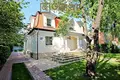
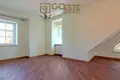
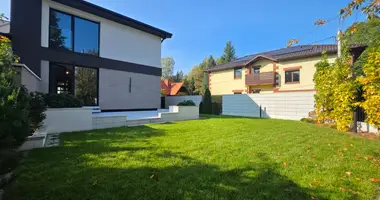
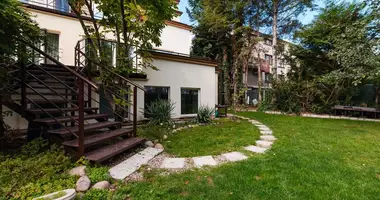
Description of the property The villa with a unique character consists of spacious interiors arranged on three levels, which ensures comfort and privacy for all household members. The interiors have been designed with attention to detail and finished with high-quality materials, which gives them elegance and warmth. The house is surrounded by an intimate garden, ideal for relaxation and recreation in the fresh air.
Ground floor - representative living area On the ground floor there are spaces designed for everyday life and receiving guests:
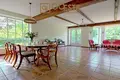
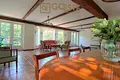
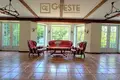
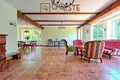
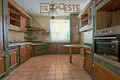
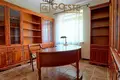
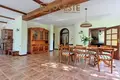
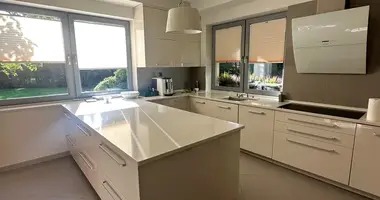
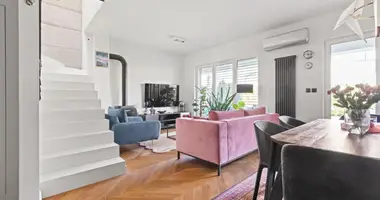
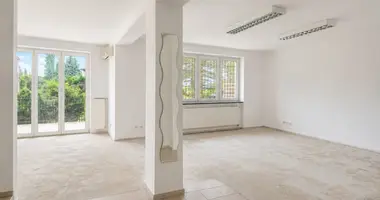
Living room with fireplace - a spacious, bright living room, constituting the heart of the house. The fireplace adds coziness to the interior and is an ideal place for evening meetings with family and friends. Dining room - connected to the living room, creates a comfortable space for shared meals. Large windows provide natural light and a view of the garden. Kitchen - functionally furnished kitchen, equipped with high-class appliances, with plenty of space for preparing meals. Office - ideal as a home office, enabling comfortable remote work. Bathroom - a practical guest bathroom. Hall - a spacious, representative hall that leads into the interior of the house and connects all the rooms on the ground floor. The ground floor of the house is an ideal place for social and family meetings, and the layout of the rooms ensures comfort and space.
First floor - private zone of the household members. The first floor of the villa is a private zone, designed with the comfort of the residents in mind:
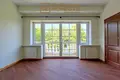

Master bedroom - a spacious bedroom, ideal as a room for parents, with direct access to the bathroom and dressing room. Three rooms - functional and well-lit rooms, perfect for children or as guest rooms. Each of them can be adapted to the individual needs of household members. Two bathrooms - comfortable bathrooms equipped with high-quality fittings, one of them connected directly to the master bedroom. Wardrobes - practical and spacious wardrobes that facilitate the organization of space. The first floor of the house was designed to ensure privacy for all family members, and the layout of the rooms allows for any arrangement.
Level -1 - recreational and utility space Level -1 of the villa is a place with many arrangement possibilities:
A large room for free arrangement - a space that can be used as a fitness room, games room, home cinema or art studio. Drying room - a convenient room for drying and ironing clothes. Two utility rooms - perfect for storing equipment, tools and as lockers. Level -1 offers additional functionality, providing residents with space to pursue their hobbies and comfortable utility rooms.
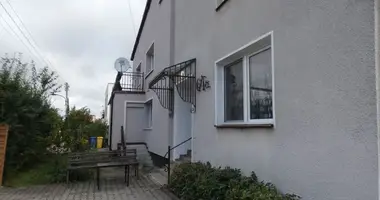
Garage and garden The building has a garage for 2 cars, which ensures convenience and safety for vehicles. Additionally, the villa is surrounded by an intimate garden, which is an ideal place to relax, organize outdoor meetings and play for children. The surrounding garden with beautiful plantings makes this place exceptionally private and peaceful.
Location The villa is located in the prestigious Ursynów, at Bażanciej Street, surrounded by elegant single-family buildings and green areas. The location offers peace and quiet, and at the same time provides quick access to the center of Warsaw and key communication points. In the area there are:
Parks and recreational areas that encourage active recreation outdoors, Shops, restaurants and service points that ensure the convenience of everyday life, Schools, kindergartens and nurseries, which makes the location ideal for families with children, Proximity to a metro station and bus lines, which provides quick access to the city center.