Перевод
 Deutsch
 Español
 Français
 Polski
 Русский

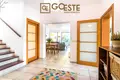
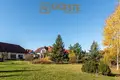
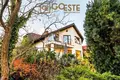
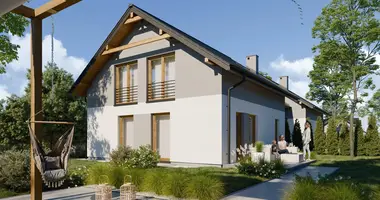
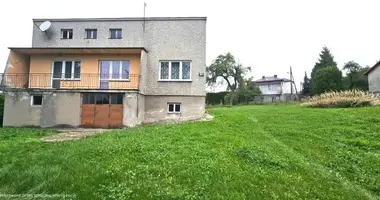
GOESTE Nieruchomości Agency invites you to familiarize yourself with the offer for sale of a unique property in Jabłonna near Warsaw. A detached house with a usable area of 225 m2, located on a large, 1,394-meter plot, offers space and comfort ideal for a family with children. Surrounded by greenery and peace, it is an excellent option for people who value silence and contact with nature, while being close to urban infrastructure.
Room layout Ground floor
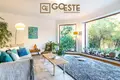

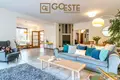
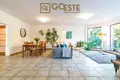
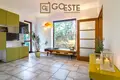
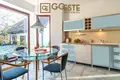
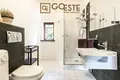
Spacious living room with dining room (41.80 m2) with access to the terrace (66 m2) Bright kitchen (15.20 m2) with full household appliances Additional room (12 m2) - perfect for an office or guest room Bathroom with shower and toilet (5.12 m2) Hallway (20.80 m2) with built-in wardrobes Pantry (7.75 m2) Garage for 2 cars (39 m2) with access to the house Entrance hall (3.70 m2) First floor
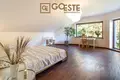
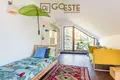
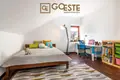
Master bedroom (26.70 m2) with balcony (7 m2) and large built-in wardrobe Two additional rooms (21.20 m2 and 23.60 m2) with access to a shared balcony (5.40 m2) Large bathroom (12 m2) with bathtub, shower and toilet Separate toilet (5.70 m2) for the convenience of residents Wardrobe (5 m2) for the needs of the whole family Basement In the basement there are two rooms: a boiler room (22.50 m2) and a large space (40 m2) for any arrangement - perfect for a workshop, recreation room or storage space. Additionally, in the hall (7 m2) there is a spacious built-in wardrobe.
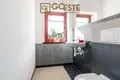
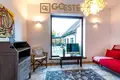
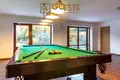
Additional house There is also a second building on the property with a usable area of 130.80 m2, currently serving as a guest house. On the ground floor there is a space with a billiards table, a bathroom with a shower and a steam sauna. On the first floor there is a bedroom, a living room and a bathroom with a bathtub. The guest house is equipped with electric underfloor heating and requires light refreshment. This is a perfect option for welcoming guests or creating a private relaxation zone.

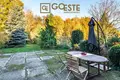
Home and Garden The entire property is surrounded by a beautifully landscaped garden with an area of approx. 400 m2. Paths lined with stones covered with moss lead through an area with lush vegetation, old trees and a variety of shrubs and flowers. In the heart of the garden there is a charming corner full of colors and scents of ornamental plants. The spacious terrace adjacent to the house is partially roofed, which allows you to use it in all weather conditions.
Technology and finishing The house was made using traditional technology, made of brick and plastered, with full insulation and thermal insulation:
Roof - covered with ceramic tiles, insulated with mineral wool. Windows - wooden, new type, providing excellent lighting in the rooms. Floors - glazed stoneware on the ground floor, merbau wood on the stairs and first floor, stoneware in the bathrooms and kitchen. Heating - gas with a new installation and condensing furnace (installed in 2017) and an optional fireplace with heat distribution on the ground floor and basement. Water and sewage - own water intake; tight septic tank (planned municipal sewage system). Garage - 33 m2, with space for 2 large cars and an additional attic for storage. Security systems - intercom, alarm with sensors and electronically controlled entrance and garage gates. Maintenance costs The average cost of maintaining a house is approximately PLN 800-900 per month, which includes utilities and heating costs.
Location The house is located at ul. Jana Matejki in Jabłonna, in a quiet estate of single-family houses. The location provides easy access to Warsaw, while being surrounded by numerous green areas. There are schools, kindergartens, shops and service points nearby, which makes this place extremely family-friendly.