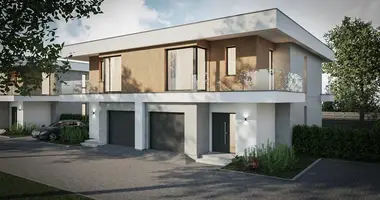
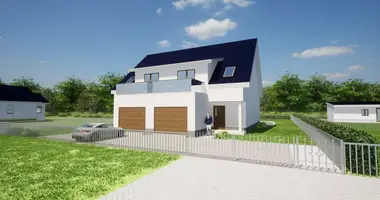
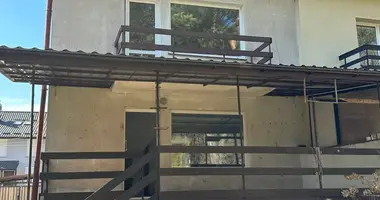
Дом 6 комнат Smolice, Польша

Smolice, Польша, gmina Grabow
$250 306
$1 124/м²
;
Дата обновления: 01.04.2025

Местонахождение

  • Страна
    Польша
  • Область / штат
    Лодзинское воеводство
  • Район
    Ленчицкий повят
  • Город
    gmina Grabow
  • Деревня
    Smolice
  • Адрес
    48

Описание

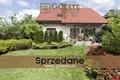
GOESTE Nieruchomości Agency is pleased to present for sale an elegant detached house with a total area of ​​222.71 m2, located on a spacious, 750-meter plot in the quiet and green Marki near Warsaw. The house from 2003 is an ideal choice for a family looking for a comfortable living space surrounded by lush vegetation and with convenient access to the capital.

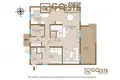
Room layout Ground floor

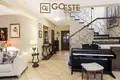
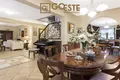
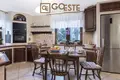
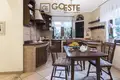
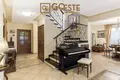
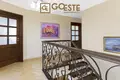
Living room with dining room (37 m2) with access to a sunny terrace (30 m2) Open, bright kitchen (15.47 m2) with full household appliances Hall (3.52 m2) Hall (6.89 m2) WC (2.24 m2) Room (17 m2), ideal for an office or study with a separate entrance Technical room with a boiler room (4.93 m2) Additional hall (4.2 m2) and toilet (1.36 m2) First floor

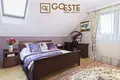
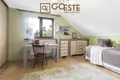
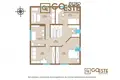
4 spacious rooms (15.98 m2, 13.78 m2, 14.13 m2 and a master bedroom 19.78 m2) Hall (16.77 m2) Large bathroom (9.35 m2) with bathtub, bidet, washbasin and toilet Additional spaces

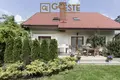
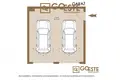
Practical attic above the entire floor, ideal for storing seasonal and less frequently used items. House and Garden The house was built using traditional technology, made of aerated concrete and insulated with polystyrene (12 cm). The gable roof is insulated with mineral wool (18 cm) and covered with metal tiles. The building includes a detached garage for two cars (40.32 m2) with automatic gates with a remote control. Additionally, there are three additional parking spaces available in front of the garage.

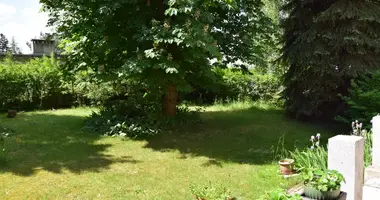
In front of the house there is a beautiful garden with an area of ​​approximately 400 m2, planted with rhododendrons, azaleas, magnolia, yuccas, arborvitae hedges and other ornamental shrubs. Carefully planned plantings guarantee privacy and intimacy, providing household members with a place to relax outdoors. From the living room you can directly access the terrace equipped with an awning, which is perfect as a space for outdoor parties.

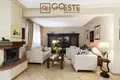
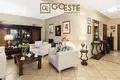
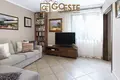
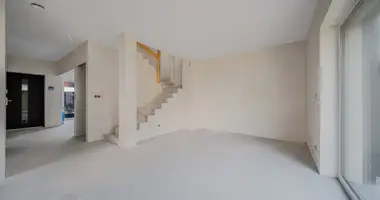
Interior The house is characterized by a functional layout and plenty of natural light. On the ground floor, in the living area, there is a spacious living room connected to the dining room and kitchen, thanks to which the entire area is perfectly lit. The living room is equipped with a wood-burning fireplace with a heat distribution system to the first floor, which provides an additional source of heating. The kitchen finished with clinker brick is equipped with the necessary household appliances, and the entire ground floor is covered with terracotta with underfloor heating.

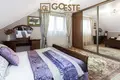
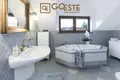
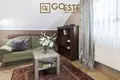
On the first floor there are four comfortable rooms and a large bathroom with a bathtub, toilet and bidet. Two of the rooms are equipped with large custom-made built-in wardrobes, which increases the functionality of the space. The rooms on the first floor have wooden parquet floors, and the bathroom has terracotta. The exposure of windows to four sides of the world provides natural light all day long.

Construction technology The house is made of high-quality building materials:

Aerated concrete walls, insulated with polystyrene. Wooden roof truss, roof covered with metal tiles. PVC windows with wooden veneer on the ground floor, wooden roof windows in two rooms on the first floor. Anti-burglary entrance doors. Gas heating - a condensing gas furnace that provides effective and economical heating. The house is equipped with a two-zone alarm system, intercom and monitoring. Location The property is located in a green and quiet part of Marki, which ensures peace and quiet away from the hustle and bustle of the city. At the same time, excellent communication allows for quick access to Warsaw. The proximity of public transport stops (in 1 ticket zone, 5 day lines and 1 night line) makes the location attractive for both motorists and people using public transport.

In the immediate vicinity there are all the necessary service points: schools, kindergartens, pharmacies and shops. For nature lovers, there are green areas nearby, such as the Słupecka Forest Reserve and the Łęgi Czarna Struga Nature Reserve, offering ideal places for walks, bicycle trips and other outdoor activities.


Характеристики объекта

Параметры здания

  • Количество комнат
    Количество комнат
    6
  • Жилая площадь
    Жилая площадь
    223 м²
  • Площадь участка
    Площадь участка
    750 м²

Местонахождение на карте

Smolice, Польша, gmina Grabow

Калькулятор ипотеки

Процентная ставка, %
Срок кредитования, лет
Стоимость жилья
Первоначальный взнос, %
{{ initialPaymentCurrency }} USD
Обратите внимание! Вы изменили параметр стоимости жилья на {{ differentPrice }}%. Это влияет на актуальность расчета ежемесячных платежей для текущего объекта недвижимости. Вернуть обратно
Процентная ставка
{{ loanPercentValue.toLocaleString() }} %
Процентная ставка
Сумма кредита
{{ mortgageAmount }} USD
Сумма кредита
Срок
{{ loanPeriodValue | pluralizeRu("год", "года", "лет") }}
Срок
Ежемесячный платеж
{{ paymentPerMonth }} USD
Ежемесячный платеж
Задайте все интересующие вопросы
Отправьте Вашу заявку агенту
Спасибо! Ваша заявка принята
Хочу посмотреть этот объект. Актуальна ли стоимость объекта? Хочу получить больше информации об объекте. Какие условия покупки для иностранцев? Хотел бы посмотреть больше фото/видео. Возможна ли покупка в кредит/ипотеку? Получу ли я ВНЖ при покупке недвижимости?
Назад Оставить заявку
Похожие объекты
Дуплекс 4 комнаты в Lomianki Dolne, Польша
Дуплекс 4 комнаты
Lomianki Dolne, Польша
Число комнат 4
Количество спален 3
Кол-во ванных комнат 2
Площадь 96 м²
Количество этажей 2
Дом 16B в Osiedle Slow Life, Łomianki Dolne — 96,04 м² с садом 240 м² Двухсекционный дом …
$263 606
Оставить заявку
Закрыть
Пожалуйста, скажите продавцу, что Вы нашли это объявление на Realting.com
Агентство
Varem Estate Sp. z o.o.
Языки общения
English, Русский, Polski, Українська
Дуплекс 4 комнаты в Lomianki Dolne, Польша
Дуплекс 4 комнаты
Lomianki Dolne, Польша
Число комнат 4
Количество спален 3
Кол-во ванных комнат 2
Площадь 96 м²
Количество этажей 2
Дом 21B в Osiedle Slow Life, Łomianki Dolne — 96,02 м² с большим садом 324 м² Двухсекцион…
$271 494
Оставить заявку
Закрыть
Пожалуйста, скажите продавцу, что Вы нашли это объявление на Realting.com
Агентство
Varem Estate Sp. z o.o.
Языки общения
English, Русский, Polski, Українська
Дуплекс 4 комнаты в Lomianki Dolne, Польша
Дуплекс 4 комнаты
Lomianki Dolne, Польша
Число комнат 4
Количество спален 3
Кол-во ванных комнат 2
Площадь 96 м²
Количество этажей 2
Дом 8A в Osiedle Slow Life, Łomianki Dolne — 95,84 м² с садом 227 м² Двухсекционный дом н…
$256 481
Оставить заявку
Закрыть
Пожалуйста, скажите продавцу, что Вы нашли это объявление на Realting.com
Агентство
Varem Estate Sp. z o.o.
Языки общения
English, Русский, Polski, Українська
Дом в Лодзь, Польша
Дом
Лодзь, Польша
Площадь 164 м²
Продажа домов в Лодзи на улице Бжезинской
$244 576
Оставить заявку
Закрыть
Пожалуйста, скажите продавцу, что Вы нашли это объявление на Realting.com
Агентство
Zaitseva Estates
Языки общения
Русский, Polski
Дом 5 комнат в Гродзиск-Мазовецкий, Польша
Дом 5 комнат
Гродзиск-Мазовецкий, Польша
Число комнат 5
Площадь 104 м²
.okeask-wrapper { width: 100%; margin: 0 0 24px 0; box-sizing: border-box; } .okeask-wrapper…
$232 071
Оставить заявку
Закрыть
Пожалуйста, скажите продавцу, что Вы нашли это объявление на Realting.com
Агентство
OKEASK
Языки общения
English, Русский, Polski, Українська, Türkçe
Дом в Slupno, Польша
Дом
Slupno, Польша
Площадь 115 м²
Современный дом 115,07 м² с участком 337 м² в Słupno — 1 045 000 zł Предлагаем к продаже …
$268 743
Оставить заявку
Закрыть
Пожалуйста, скажите продавцу, что Вы нашли это объявление на Realting.com
Агентство
First Estate
Языки общения
English, Русский, Polski, Українська
Дом в Пила, Польша
Дом
Пила, Польша
Площадь 145 м²
Меньше цен!!! Предупреждение!!! Оригинальное название: SEGMENT OF THE HOUSE IN THE BLIND PRO…
$246 612
Оставить заявку
Закрыть
Пожалуйста, скажите продавцу, что Вы нашли это объявление на Realting.com
Агентство
Zaitseva Estates
Языки общения
Русский, Polski
Дом 6 комнат в Отвоцк, Польша
Дом 6 комнат
Отвоцк, Польша
Число комнат 6
Количество спален 5
Кол-во ванных комнат 3
Площадь 210 м²
Этаж 1/4
Продаётся дом-близнец площадью 210 м² (полезная площадь 160 м²) на участке 283 м² в Otwock, …
$243 812
Оставить заявку
Закрыть
Пожалуйста, скажите продавцу, что Вы нашли это объявление на Realting.com
Агентство
OKEASK
Языки общения
English, Русский, Polski, Українська, Türkçe