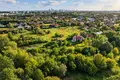
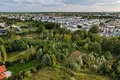
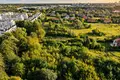
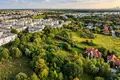
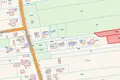
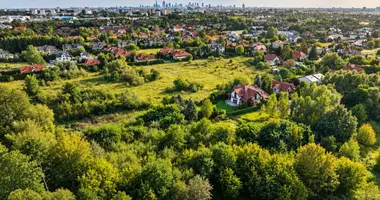
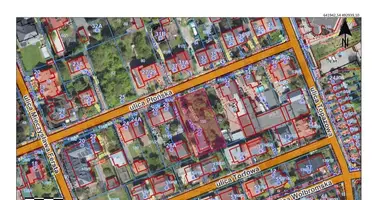
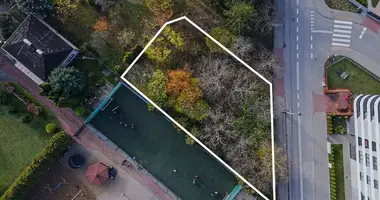
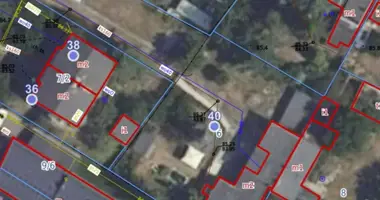
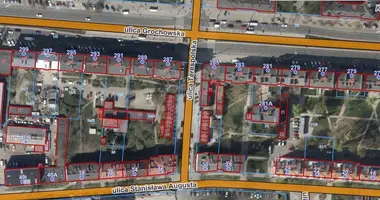
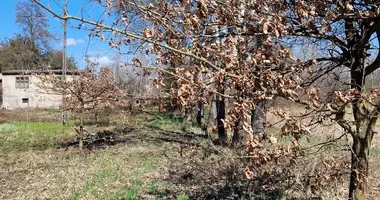
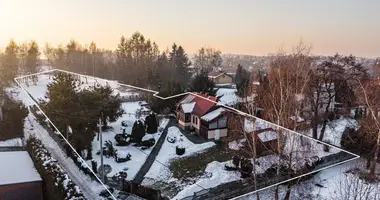
For sale: an undeveloped plot with a total area of 2589 m² (plots no. 66/4 – 1158 m² and no. 68 – 1431 m²) covered by a local zoning plan (MPZP) for single-family housing.
Location: Warszawa, Białołęka, ul. Ostródzka (Brzeziny).
Key features:
• Regular shape, approx. 34.15 m × 92.5 m
• Zoning F8.MN – single-family housing
• Utilities on the plot: electricity, gas, water
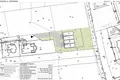
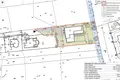
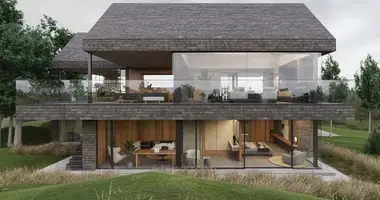
• Ready architectural concepts: a group of 4 houses or a private residence
• Directly adjacent to a planned public park (F9.ZP)
• Full ownership
Plot parameters (zoning plan):
• Maximum built-up area: 40%
• Minimum biologically active area: 50%
• Maximum building intensity ratio: 0.6
• Maximum building height: 10 m, up to 3 storeys above ground
• Concept 1: 4 two-storey houses, approx. 640 m² in total (approx. 160 m² each), with access roads and parking
• Concept 2: a residence of approx. 658 m² usable area (546 m² footprint, 85 m² garage and boiler room) with a swimming pool, sauna, gym, home cinema and a 4-car garage
Concepts are illustrative and require further design in line with the zoning plan.
Price and details:
• Price: 1 900 000 PLN
• Legal status: ownership
• Condition: undeveloped land
• Available from: 18.09.2026
Location:
The plot is located in the Białołęka district (Brzeziny), on ul. Ostródzka, among developing residential housing. Supermarkets, a drugstore, post office, shops, services and public transport stops nearby.
Please contact us by phone to receive further details and schedule a private viewing of this property.