PILLLY INSTALLATED BIRDS IN HOUSEHOLD FEEDINGSTUFFS - SINGLE ARCHITECTURE AND LIVESTOCK TO THE FOOD.
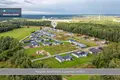
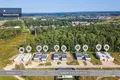
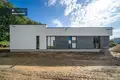
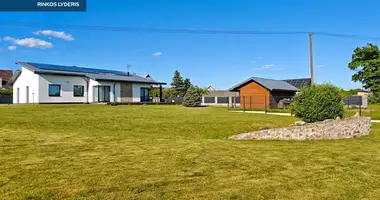
New, solid architecture is formed in Fazanai street, near the village of Pagiriai A + + class apartment block.
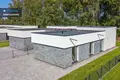
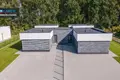
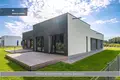
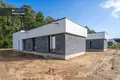
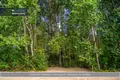
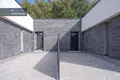
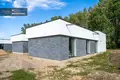
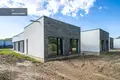
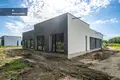
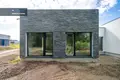
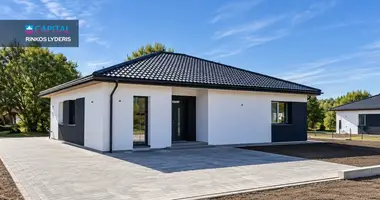
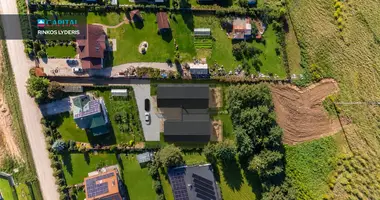
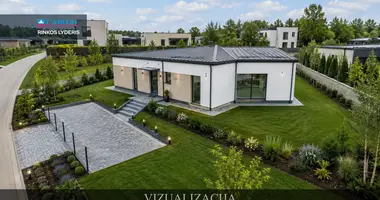
These 116-118 sq. m houses are distinguished by a truly modern architecture, clean lines - coiled roofs, quality concrete clinker for facade decoration. The greatest advantage of the project is the proximity of nature. The sites are bound to the forest massif, so you will always see unfixed greenery through the windows of the site.
House is equipped with full or partial finish. Choose!
PROJECT PRINCIPLES:
• LIKELIHOOD OF RECURRENCE OF SMALL NEGOTIATIONS: The resort is directly bound to the forest by opening an open view of nature through the windows of your site.
• PRIVATE AND SPACE CIRCUMSTANCES: To block the house thoughtfully - only through the supporting premises. Each designed a separate entrance and owns 7.5 a ground.
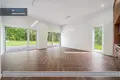
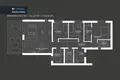
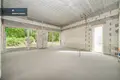
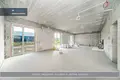
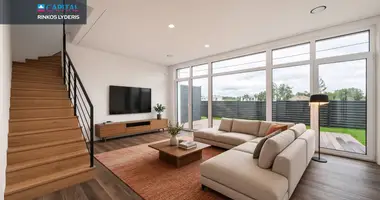
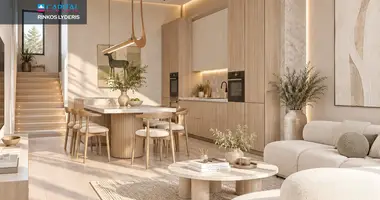
• BACKGROUND DISTRIBUTION: Nearly 40 sq. m of living room and kitchen space, separated recreation areas. The main bedroom has a private bathroom and wardrobe.
• MODERAL DECISIONS: Air-water heating, air-conditioning routes and everything you need for the future - charging an electric car, starting the solar power plant and watering system.
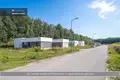
• EXTERNAL INFRASTRUCTURE: To the house leads the asphalted and lit street.
• SELECTION FREEDOM: When buying a fully equipped house, everything is included in the price - from decoration to kitchen furniture with equipment, built-in bathrooms and closets. You can still adjust the interior finishing materials to your taste.
GENERAL:
• Address: Fazanų g. 27, 29, 31, 33, 35, Vilnius
• Area: 116,30 / 118,48 square metres
• Room: 7.05-7.50 a
• Number of rooms: 4 (living room and 3 bedrooms)
• Building type: Blue
• Energy class: A + +
• Construction: 2026
• Prices and finality:
With partial finish (85% finality): from 269 000 to 279 000 Eur
With full finish (100% finality): from 340 000 to 350 000 Eur
STATISTICAL SUBSTANCES:
• Foundation: Polar drills, rostverko, heated foam polystyrene (20 cm).
• Wall: 25 cm gas silicate blocks, heated with 25 cm neopporu. The facade is finished with decorative and concrete clinker tiles.
• Interphone walls: The house is blocked only through the supporting premises (darkness, boiler room, etc.). The wall consists of two gas silicate walls with a mineral wool in the middle.
• Interior bulkheads: masonry and gypsum cardboard systems (double gypsum with mineral wool for sound insulation), customized.
• Roof: Yellow concrete overlay, melted with bitumen coating (2 layers), heated with foam polystyrene (38-43 cm) and 3 cm stone wool.
• Windows: Plastic, A + + Class, 3 glass pack (6 cameras). The windows are glass windows, to the ground.
COMMUNICATION:
• Heating: Ground, "Midea" 6 kW oro-water heat pump with 185 l boiler. Integrated control automatics and thermostats, the ability to adjust temperature in each room separately.
• Ventilation and cooling: A recuperator (Ensy or analogue) shall be installed. Prepare conditioning tracks (2 for conditioners).
• Water supply and waste water: a well (one for a double house) and individual "Biotornado" cleaning equipment for each apartment.
• Electric: 7 kW (up to 18 kW cable). The three-phase input (rosette) for the electric car and the wires for the solar power plant.
• Security and Internet: ECOPHONAS fiber, network in the house. Fire safety and alarm with control panel.
INSTALLATION (PILNA APDAILA):
• Kitchen: Included kitchen furniture set with integrated household appliances.
• Bathroom: Stoneware, fully equipped plumbing, bath, shower, suspended toilet, mirrors with lighting, towel dryers.
• Floors and walls: Glazed vinyl coating with paving, wall-coated and painted.
• Lands: Drawn ceilings formed in residential rooms for a recess curtain with LED illumination.
• Doors and cabinets: Built-in interior doors and a wall closet.
• Lighting: LED-enabled, suspended and "bra" type lighting is installed in the premises.
GOOD AND ENVIRONMENT:
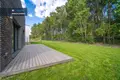
• There is a wooden outdoor terrace (pine).
• A crane for lawn irrigation and an introductory pipe for watering system was opened outside.
• The area is equalized, seeded by a lawn, each apartment forms a separate entrance, laid blocks.
• The plot is surrounded by a segmented fence, ready for the introduction of gate automation.
• To the house leads an asphalted street with equipped lighting.
CONTACT:
A great location, all the most important daily objects, from educational establishments to shopping centers, will reach just a few minutes by car.
• 1,4 km to the stop "Vaidotų mound"
• 2.9 km / 6 min. to shops _ iki, MAXIMA
• 3,0 km / 5 min to Pagiriai gymnasium
• 3.4 km / 7 minutes to the crèches-kindergarten "Puppy"
• 18 km / 22 min to the city center
https: / / kanoestate.lt / projects / kano-fazanu-district / You can find all the latest CAPITAL real estate ads on our website www.capital.lt. Please visit!


 Translate
 Lietuvių