Transferir
 Deutsch
 English
 Español
 Français
 Polski
 Русский
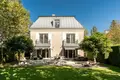
Detached house for sale, 660 m², on a 1,285 m² plot in central Zawady (Wilanów), ul. Bruzdowa, a few minutes' walk from Plac Vogla. Built in 2012 and ready to move into.
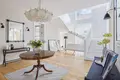
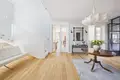
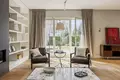
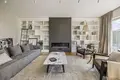
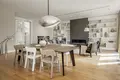
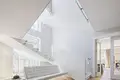
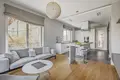
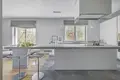
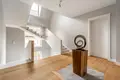
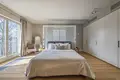
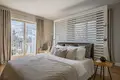
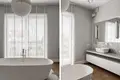
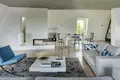
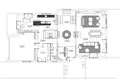
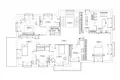
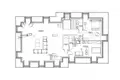
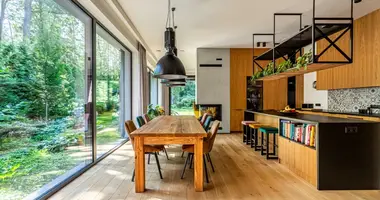
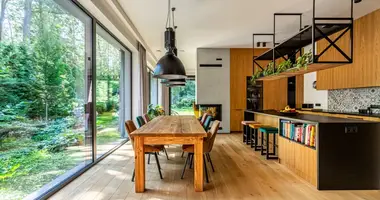
Three levels, each of approx. 220 m² with 3 m ceilings. 8 rooms including 4 to 6 bedrooms, each with its own bathroom — among them an 80 m² main bedroom and a studio room with its own kitchen and bathroom. Three day areas, including an 80 m² living room and additional family spaces on the ground and 2nd floors. 5 bathrooms in total plus a guest toilet.
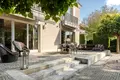
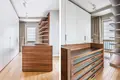
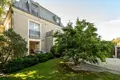
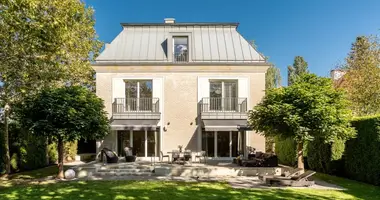
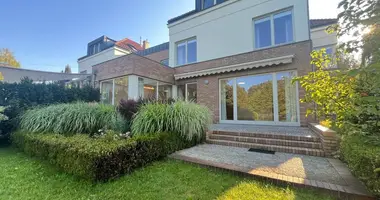
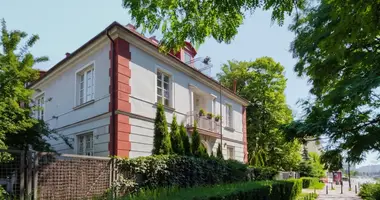
Interiors and architecture: modern classic style combining French classicism (mansard roof, symmetrical divisions) with contemporary minimalism and large windows. Facade of light elongated brick and light sandstone. Interiors created with the Mood Works studio, with furniture and accessories from brands including Poliform, Antonio Lupi, Gubi and Catellani & Smith, and natural materials.
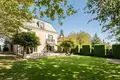
Garden: a private, fenced, tree-lined plot (maples, plane trees) with access from two sides; hydrangeas, rhododendrons and a magnolia.
Location: villa neighbourhood, quiet surroundings away from busy roads, close to the forest, schools and kindergartens. Shops and services at Plac Vogla.
Freehold ownership.
Price: 9,750,000 PLN.
We invite you to a viewing — we will be glad to show you the house and answer your questions.