Translate
 Русский
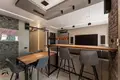
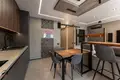
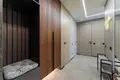
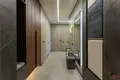
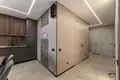
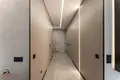
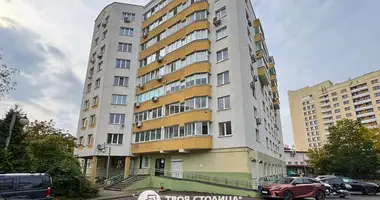
Modern and comfortable 3-room apartment of premium class in the residential complex "Top" with the "Smart House" system. The total area of the NSS is 82.9 m2.
The price includes:
• a parking space in a covered parking area of 12.7 m2;
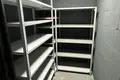
• equipped storage area of 3.5 m2 on the ground floor;
• All built-in furniture and built-in appliances.
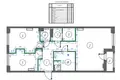
Planning
The apartment includes:
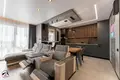
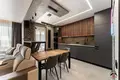
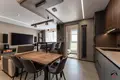
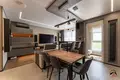
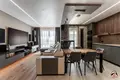
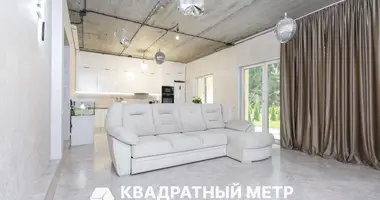
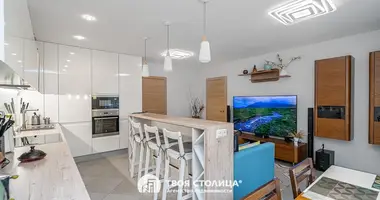
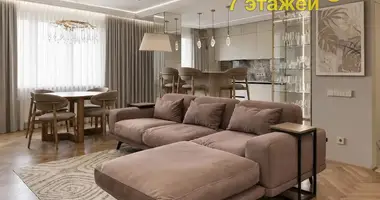
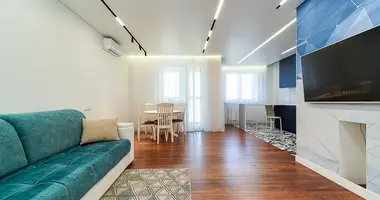
• spacious kitchen-living room;
• Two full bedrooms;
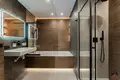
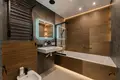
• bathroom;
• a separate shower;
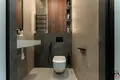
• bathroom;
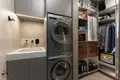
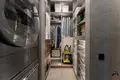
• laundry;
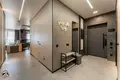
cloakroom;
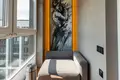
Insulated loggia.
The ceiling height is 2.7 m.
Design and finishing
In May 2026, a modern Hi-Tech design repair was completed.
In the decoration used only quality imported materials:
• Granite and premium class tiles;
• decorative plaster;
• Moisture-resistant laminate of 34 classes;
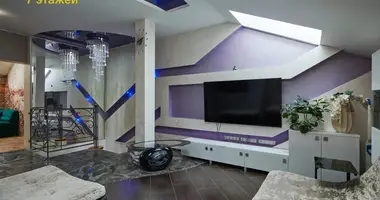
• shadow stretch ceilings;
• painted walls with a multi-level lighting system;
• hidden wiring of engineering communications.
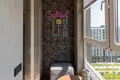
On the loggia made artistic decorative decoration of the wall.
Engineering systems and smart home
The apartment is equipped with a modern smart home system with remote control via Wi-Fi.
Established:
• leak protection system with wireless sensors in the bathroom, bathrooms, laundry room and kitchen;
• system of automatic illumination of passage zones with motion sensors;
• electronic door lock with remote access;
• IP intercom with video camera and control via smartphone;
• voice control of electric cornices in the living room.
The water supply system has been completely modernized:
• Professional cold water treatment system for the whole apartment;
• boiler for uninterrupted hot water supply;
A new water distribution system for all consumers.
Climate and control
For maximum comfort are provided:
• Three air conditioners with Wi-Fi control;
• Design radiators with thermostats;
• warm floor on loggia with remote control;
• separate ventilation system in the bathroom, shower and laundry;
• Electric towel warmers.
Windows and doors
Two-chamber windows Rehau with Roto fittings are installed.
Additional provisions are made for:
• sliding mosquito nets;
Plissa blinds on the loggia.
The front door is a premium class with a maximum degree of protection, an electronic lock with remote control.
All interior doors are made in a hidden installation and are supplemented by hidden door stops.
Furniture and storage systems
All built-in furniture and storage systems are made of high-quality materials and components.
The apartment provides:
• separate dressing room;
• spacious built-in cabinets;
• Storage systems in all areas.
Kitchen and technology
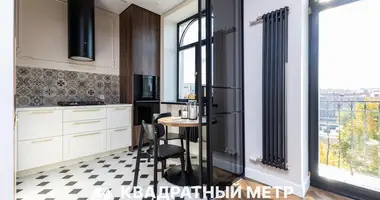
The kitchen is made of Egger materials using Blum hardware.
Built-in equipment of the world's leading manufacturers is installed:
• oven cabinet;
• Microwave oven;
• coffee machine;
• dishwasher;
• cooking surface;
• extraction;
• refrigerator with ice generator;
• food waste shredder.
Living room and multimedia
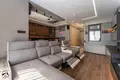
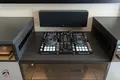
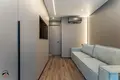
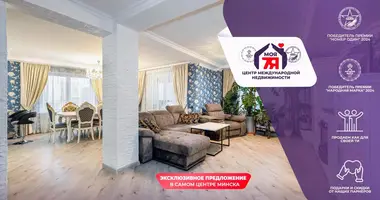
The living room is equipped with a full-fledged premium home theater with a TV diagonal of 77 inches.
The sofa is equipped with two electric recliner seats.
Additionally, Yamaha multiroom audio system with acoustics in the bathroom and shower is implemented.
Bedroom
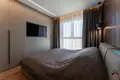
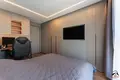
All living rooms are equipped with modern 4K TVs with a diagonal of 50 inches and built-in furniture.
In one of the bedrooms there is a premium bed with electrical adjustment of the position of the back and legs, massage function and remote control.
Laundry
A separate laundry room is equipped with ASKO washing and drying machines.
Electricity and communications
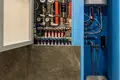
A modern electric shield with individual protection of each line and consumer is installed.
For stable communication provided:
• Two independent fiber optic lines;
• Professional network equipment;
• Wi-Fi with full coverage of the apartment;
• wired LAN network.
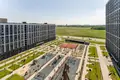
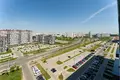
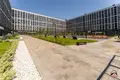
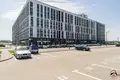
LCD "Top"
Modern monolithic-frame house with an increased level of comfort.
Features of the complex:
• BLT high-speed elevators;
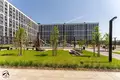
• Closed territory without cars;
• access to chips only for residents of the complex;
• round-the-clock video surveillance around the perimeter and in the entrances;
• modern IP intercoms with facial recognition and fingerprints;
• Children's playgrounds;
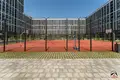
• Multifunctional sports ground for basketball, football and volleyball.
Construction of the house:
• monolithic reinforced concrete frame;
• filling the walls with concrete blocks;
• Finnish thermal insulation system;
• ventilated facade;
Japanese fibrocement panels KMEW on the lower floors.
Infrastructure
On the first floors of the complex there are shops and facilities of the service sector: a supermarket, a pharmacy and other necessary services for a comfortable life.
Contract number 51/9 of 18.05.2026.
LLC "Tvoy Mayontak" UNP 192707758 License: 02240/319 of 21.10.2016, issued by the Ministry of Justice of the Republic of Belarus