KNOWLEDGE TO THE DOOR DAY IN THIS SECTOR, REGISTER!
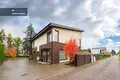
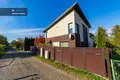
House for large family in Aleksote - 208,87 m ² and 8 bar yard
208,87 m ² house - 124m; 7,99 a plot - 124m; 5 rooms - 124m; 2 car garage - 124m; Kaunas, Aleksotas
Looking for a home where every family member has their own space, children can play freely and after work can enjoy peace in their own yard?
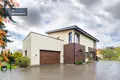
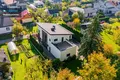
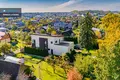
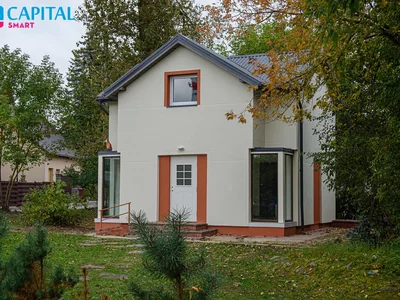
Pumpkin trail 13 is a spacious, stylish two-storey house, especially suitable for family with two, three or even more children!
Not only the layout of the rooms, but also the family life itself: a large-volume common space, separate children's rooms, games and recreation, private courtyard, huge terrace and space for both cars and children's bicycles.
SPACE FOR EACH FAMILY
On the first floor:
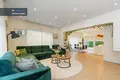
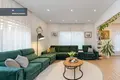
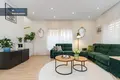
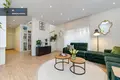
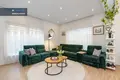
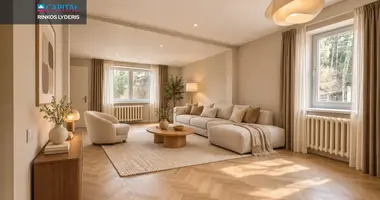
• Spacious, bright living room, connected to the kitchen and dining area, high ceilings.
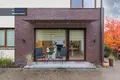
• Large, floor-looking kitchen windows with a view to the yard.
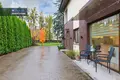
• Sliding doors directly from the kitchen to the outside - to a small terrace for morning coffee.
• A separate working room that can easily be converted into a fourth bedroom.
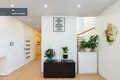
• Spacious front door with large wall closet sliding doors for upper clothes and shoes.
• Sanitary unit with toilet and sink.
• The staircase is well integrated into the common space, which does not occupy much space.
• Even 36 m ² garage for two cars, where bicycles, tools and other family items will be available.
• Spacious boiler house with two boilers - gas and solid fuels can be used to choose a more suitable fuel type.
On the second floor:
• Three separate bedrooms: parents and two children's rooms.
• A spacious parents' bedroom with a separate clothing room, direct access to the bathroom and entrance to a large, even 36 m ² terrace.
• Two children's rooms of different character: one has an extra double bed over part of the room, the other has a double bed and a large desk. Spaces are suitable for both recreation and leisure.
• Large bathroom with spacious bath, separate shower area, WC, sink and washing area.
• An extra backroom over the staircase is one of the most favorite children and the rest of the whole family.
• Separate pantry - wardrobe for all your most expensive property:)
The special advantage of this house is back-pressure.
Above the stairs you can conveniently fit on the mattress, watch TV, play table games or organize children's nights with friends. A similar extra space is provided in one of the children's rooms.
Such spaces are usually appreciated by children much faster than adults.:)
MAJOR PRIVATE THERAY IN THE SECOND GAME
From the parents' bedroom you get directly into a large, 36 m ² terrace, installed above the garage.
This is a great place to bathe, to rest, to read a book or just to enjoy peace. The high areas of the terrace cover the eyes of the neighbors and create a pleasant smell.
This is one of the most interesting and successful solutions to this house.
8 YEARS FOR KIEMAS - HOUSEHOLD, GROWTH AND ROAD
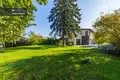
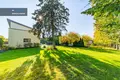
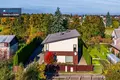
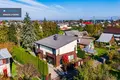
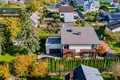
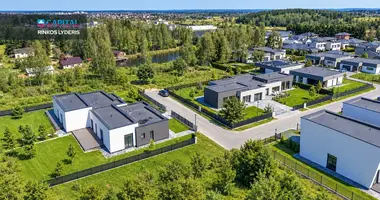
The house is well built in the corner of the plot, so most of the territory remains a solid, spacious yard.
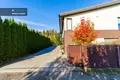
• The entire plot is fenced and heavily planted with tunnels and hedges, which provide a lot of privacy.
• Old, large trees are growing in the territory - an advantage that often takes decades to wait on newly afforested plots. The slopes are a huge silver fir.
• We also have a family of local residents - squirrels, a bunch of jacks and a tribe waiting for friendly neighbors.
• In the yard there is a green lawn - surrounded by places for children's games, trampoline, ball-kicking or for free running of pets.
• It's extremely quiet and quiet around, and you don't even expect you to find it in the city, not in the woods...
• A covered outdoor roof was designed and started - a grill zone. Poles have already been installed and the results of electricity have been brought to light.
• Field nurseries are planned and planted according to the tea project.
• The lawn is supervised by a STIHL robot, which is also included in the sales price.
Here children can play in a closed private yard, and adults - enjoy time together, rest or take friends. And that doesn't even have to leave the house!
STEEL INSTALLATION - LIVESTOCK AND LIVESTOCK
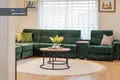
The interior of the house is dominated by a vinyl floor covering of light color, white wall and light wood pattern. Installation is solid, thoughtful, with many individual design details.
The interior is invigorated by plants and small decorative accents, sanitary nodes are dominated by the motives of marine themes, and general spaces do not lack natural light.
House is not equipped according to short-term fashion trends - it is a family-adapted, quality-furnished housing.
The site used to be a professional home cinema system with a projector. Installation wires and conclusion remain on the walls, so you can install a new system without additional wiring.
A place for the future fireplace is provided between the dining area and the living room. The final design of the fireplace is the fruits of the fantasy of the new owners.:)
House is sold with furniture and household appliances. So new owners will not have to start with long installation works, furniture searches or high additional costs - you can move and live.
IN A LOCAL ALEKSOTE, AND KASDIEN INFRASTRUCTURE - NETOLOSIS
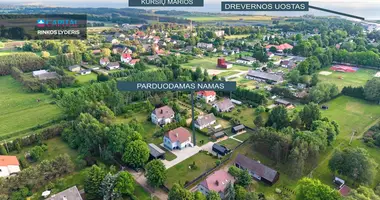
Pumpkin trail - a very quiet street in Kaunas, Aleksotas, near Tirkiliškės.
There is no transit stream of cars, and there is a long-established private residential district around.
There are:
• Kaunas Tirkiškių lopšelis-kindergarten.
• Kaunas Tirkiškių mokykla-kindergarten.
• Family clinic "Health Circle."
• Public transport stations.
• Shops and services for everyday use.
This is a place for a family who wants to live more calmly, have their own yard and stay together in Kaunas city.
TECHNICAL INFORMATION AND PERFORMANCE
• House area: 208,87 m ².
• Plate: 7.99 arr.
• Number of rooms: 5.
• Bedroom: 3 on the second floor, possibility to install the fourth first.
• High numbers: 2.
• Sanitary assemblies: 2.
• Garage: 36 m ², 2 cars.
• Terrace on the second floor: 36 m ²
• Parking: 4 additional cars in the yard.
• End of construction: 2016
• Reconstruction: 2023
• Registered completion: 100%.
• Heating: gas, floor heating throughout the house. There is also a second solid fuel boiler, which can be heated with solid fuel.
• Water supply and waste water: utilities.
• For sale: with furniture and household appliances, including a STYHL lawn cutting robot.
Operating costs based on last year information:
• Electricity in summer - about 70 €/ month
• winter electricity - about 90 €/ month
• Electricity costs include hot water preparation.
• Gas in winter months - from 80 to 220 €/ month
It is important to know: Pumpkin trail is not asphalted yet, but from asphalted street to the house - just a couple hundred meters. Neighbors have a preliminary agreement on the asphalt of the street.
WHAT ARE THESE LETTERS?
The greatest strength of this house is its application to the real, active life of a large family.
It is especially suitable for a family with several children who need not only separate rooms, but also a large common space for family communication, private courtyard and extra space for children's friends and hobbies.
And, of course, all family pets!
There will certainly be enough space for both being together and for everyone to have a quiet angle.
I invite you to come and see - you cannot describe emotion, feel it yourself!
Characters
NT Consultant
E-mail:
Tel.
Easy. Soon. With a smile!:)
You can find all the latest CAPITAL real estate ads on our website www.capital.lt. Please visit!


 Translate
 Lietuvių