Provide viewing of site content and gaining access to functionality. This type of cookies is used only for the correct operation of the site and is not transferred to third parties. Disabling is impossible without disrupting the functioning of the site.
Analytical cookies
Help us improve the performance of the site, your experience of using the site and making it more convenient to use. The information that these types of cookies collect is aggregated and for this reason anonymous. Used to provide statistical indicators of site use without identifying users.
Advertising cookies
Allow us to reduce our marketing costs and improve user experience.
Realting.com uses cookies to improve your interaction with the website. You can configure which cookies will be saved on your device.
Learn more
INDIVIDUAL HOUSEHOLDS - TRANSFER ALERT, INJURY AND SUSTAINABILITY
There are houses whose value is created not only by square meters, but also by location, architecture and the surrounding environment.
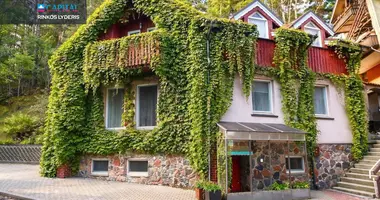
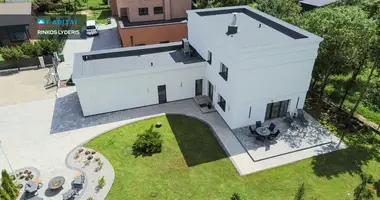
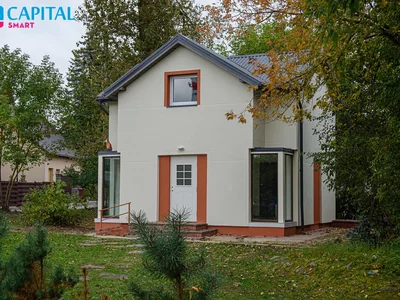
In one of the most beautiful and prestigious districts of Kaunas - Žaliakalnis, Perkūnas Avenue - exclusive architecture, 259 sq. m residential house is sold.
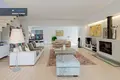
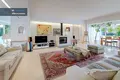
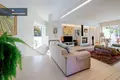
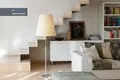
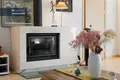
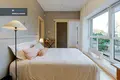
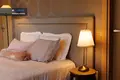
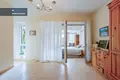
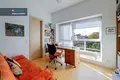
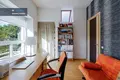
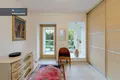
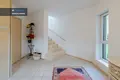
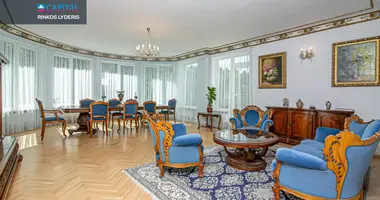
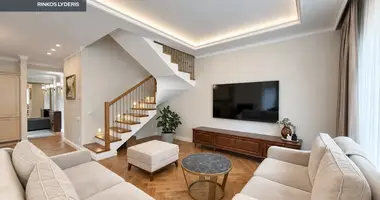
It is a dwelling where space, natural light, sensitivity and proximity of nature fit. A special house architecture, large windows, fireplace and two terraces create a living environment where every day can become a pleasant recreation from the bustle of the city.
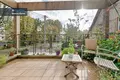
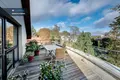
SPECIAL ACCENTRE OF THIS HOUSEHOLD - DUE THERASES.
Imagine the morning with a cup of coffee on the terrace surrounded by mature trees and greenery. Or a cozy evening with loved ones, enjoying the quiet atmosphere of the Žaliakalnis.
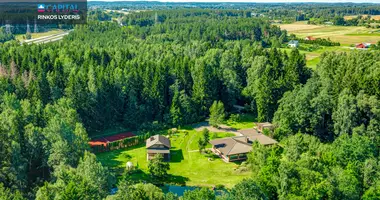
Two separate outdoor recreation areas give the house additional distinctiveness and make further use of the benefits of the green environment.
BACKGROUND
- Address - Perkūno al. 52A, Kaunas
- Total area - 259 sq. m.
- Number of rooms - 4
- Bathroom - 2
- Terraces - 2
- Heating - gas
- Garage - 2 cars
- The basement - the opportunity to establish a sauna and swimming pool
DIFFERENCES OF HONEY
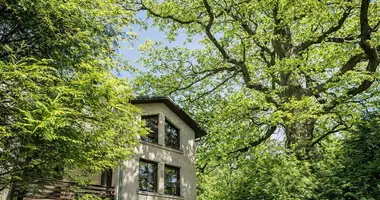
Architecture. Original building forms and non-standard architectural solutions give the house individuality.
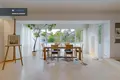
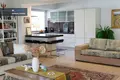
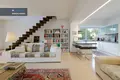
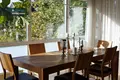
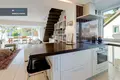
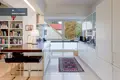
Space and light. Spacious living room with fireplace, conveniently planned kitchen and dining area and large windows creates a bright and cosy living environment.
Two terraces. Additional recreation areas where you can enjoy surrounding greenery, tranquility and fresh air.
Rest zone at home. In the basement, a place for future sauna and swimming pool is an opportunity to install a personal SPA space.
Comfort. Two car garage provides comfortable daily life, and gas heating provides comfortable home heating management.
RAISED - LOCATION, KURI NEPRARANDA
The Žalikalnis has long been seen for its characteristic architecture, mature trees, cozy streets and exceptional living environments.
Thunder Avenue - a place where the city's amenities are compatible with nature proximity. Oakenynas, nearby, offers excellent opportunities for walks, sports and rest in fresh air.
Here you can enjoy a quieter pace of life and stay at the center of Kaunas.
It is a house for those who are looking for a house of an exclusive place and a special character.
I invite you to contact for more detailed information and individual inspection.
You can find all the latest CAPITAL real estate ads on our website www.capital.lt. Please visit!
Property characteristics
Building parameters
The year of construction
1994
Number of floors
2
Total area
260 m²
Land area
180 m²
Interior details
Heating:
Central heating
Exterior details
Exterior features:
Garage
Location on the map
Lithuania, Kaunas
Education
Healthcare
Grocery stores
Food & Drink
Transportation
Finance
Mortgage calculator
Interest rate, %
Loan term, years
Property cost
Down payment, %
{{ initialPaymentCurrency }} USD
Please note! You changed the property cost parameter to {{ differentPrice }}%. This affects the relevance of the calculation of monthly payments for the current property.
Return


 Translate
 Lietuvių