Provide viewing of site content and gaining access to functionality. This type of cookies is used only for the correct operation of the site and is not transferred to third parties. Disabling is impossible without disrupting the functioning of the site.
Analytical cookies
Help us improve the performance of the site, your experience of using the site and making it more convenient to use. The information that these types of cookies collect is aggregated and for this reason anonymous. Used to provide statistical indicators of site use without identifying users.
Advertising cookies
Allow us to reduce our marketing costs and improve user experience.
Realting.com uses cookies to improve your interaction with the website. You can configure which cookies will be saved on your device.
Learn more
PARKYDAM A + CLASS SITUATION IN TWO ROAD!
-
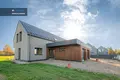
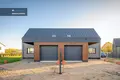
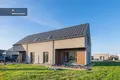
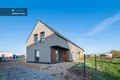
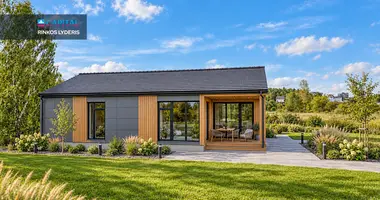
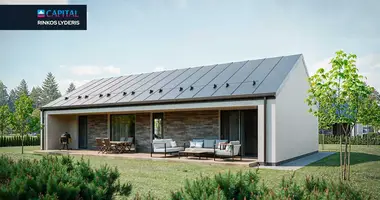
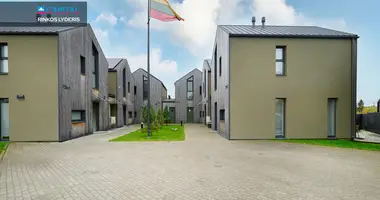
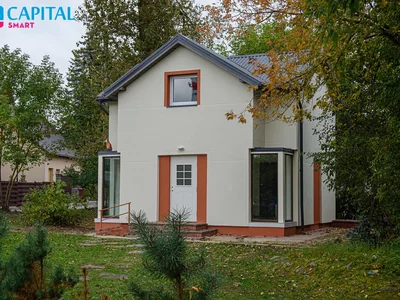
A spacious, well-built apartment in a double-apartment house is sold in a quiet Debesai street, near the center of Raudondvario.
Modern architecture, functional layout, thought-out engineering solutions and the opportunity to build a house according to individual taste - a perfect choice for those looking for a comfortable life in a quiet environment.
-
BACKGROUND
✅ Address - Debesų g. 10, Raudondvario kalba, Kauno r. o.
✅ The type of building - a two-apartment residential house.
✅ Energy efficiency class: A +.
✅ Registered total area - 128.1 sq. m (with garage).
✅ The part of the land plot - 4.10 century
✅ High number - 2.
✅ Number of rooms - 4 (living room and 3 bedrooms).
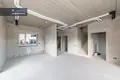
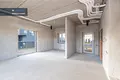
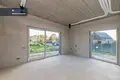
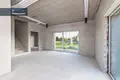
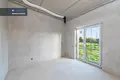
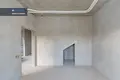
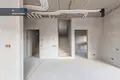
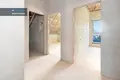
✅ Installation - partial finish.
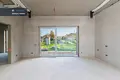
✅ Garage - approx. 20.30 sq. m.
✅ Additional lower space not included in the registered area.
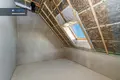
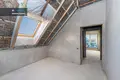
IMPORTANT: The actual floor area, together with additional smaller spaces, is almost 150 sq. m. These areas are not included in the registered total area due to insufficient height.
-
DISTRIBUTION
First floor:
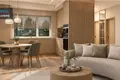
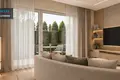
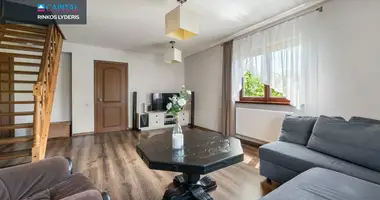
✅ Spacious living room with kitchen and dining area.
✅ Boiler.
✅ Sanitary node.
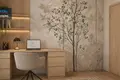
✅ Additional room, which can be adapted for work or guest room.
✅ Your own garage.
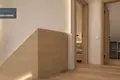
✅ Comfortable concrete stairs with a parking lot.
Mansion deck:
✅ Three separate bedrooms.
✅ Bathroom.
✅ Clothes
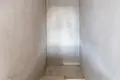
✅ Corridor and staircase.
-
STRUCTURES AND MATERIALS OF THE HOUSEHOLD
✅ Polar foundation, heated 20 cm from the outside and 10 cm from the inside.
✅ masonry of ceramic and silicate blocks, inside bulkheads.
✅ Black concrete panel overlay between floors.
✅ Facade is heated with 30 cm polystyrene, decorative plaster finish.
✅ In garage, entrance and terrace areas - ventilated facade with 20 cm PIR panels.
✅ Fasad was used for decoration of burnt, oiled wooden carpentry.
✅ The roof cover of the classic look.
✅ The roof is heated with a mineral wool of 35-40 cm.
✅ Velux skylights are installed.
✅ Plastic windows
-
COMPLETE INSTALLATION WORK
✅ Deactivated electrical installation.
✅ Removable alarm and video camera wires.
✅ The walls are made of cement.
✅ The ventilation system ducts are installed.
✅ Pipeline and sewage pipelines are being removed.
✅ Underfloor heating pipes
✅ The floor is heated with 25 cm polystyrene and concrete.
✅ A concrete staircase with a parking lot, practically using space under it.
✅ A professional interior project, electrical and plumbing plans have been prepared.
-
DECLARES AND GOOD
✅ The housing part of the land of 4,10 are included.
✅ Possibility to park several cars in the yard.
Intended environmental management:
✅ The surrounding area.
✅ Installation of concrete blocks
✅ Installation of terraces
✅ Degradation and formation of fertile soil.
-
LOCATION AND INFRASTRUCTURE
✅ Rami Cloud Street, new residential block.
✅ Nearby - kindergarten, primary school, renovated Red Gymnasium with stadium.
✅ Comfortable shops and daily services.
✅ Red-spirit manor, cultural events and leisure spaces.
✅ The coastline of Nevis and surrounding nature.
✅ Convenient access to Kaunas.
-
COMBINED ON MORE INFORMATION AND EXAMINATION!
Paul Nečiūnas
Capital Up
You can find all the latest CAPITAL real estate ads on our website www.capital.lt. Please visit!
Property characteristics
Building parameters
The year of construction
2026
Number of floors
2
Total area
128 m²
Land area
410 m²
Exterior details
Road surface type:
Asphalted road
Exterior features:
Garage
Location on the map
Lithuania, Kaunas
Education
Healthcare
Grocery stores
Food & Drink
Finance
Mortgage calculator
Interest rate, %
Loan term, years
Property cost
Down payment, %
{{ initialPaymentCurrency }} USD
Please note! You changed the property cost parameter to {{ differentPrice }}%. This affects the relevance of the calculation of monthly payments for the current property.
Return


 Translate
 Lietuvių