SALE OF SUBLOCATED 2 HOUSEHOLDS IN ROCTOBER, COUNTRY PAVLILE REGIONAL PARK
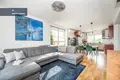
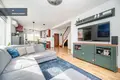
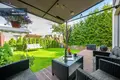
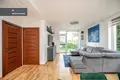
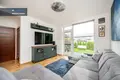
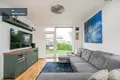
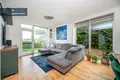
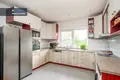
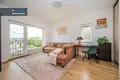
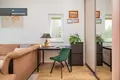
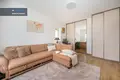
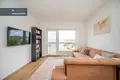
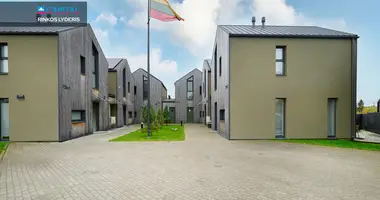
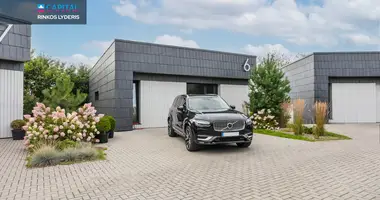
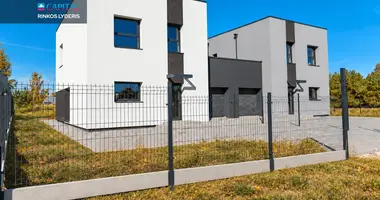
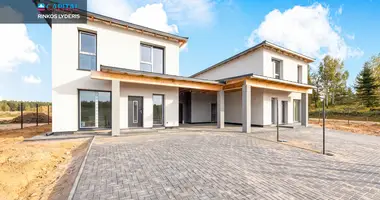
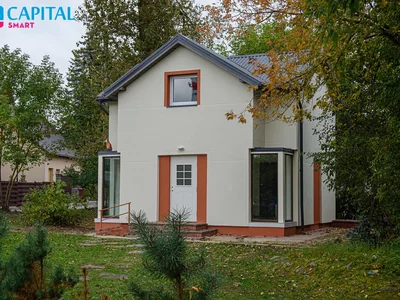
In a quiet and green environment, 101,07 sq. m area is sold a two-storey house. Housing is distinguished by comfortable layout, spacious common residential area and private 3rd yard with terrace.
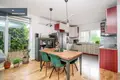
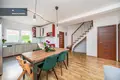
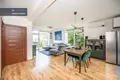
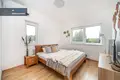
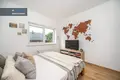
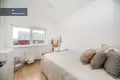
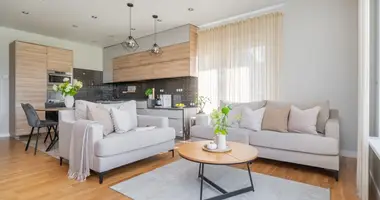
On the first floor there is 41,13 sq. m of living room and kitchen space, providing sufficient space for both everyday family life and cozy evenings with guests. From here you get to the terrace and private yard. On the second floor there are three rooms and bathroom, so the space is conveniently separated into general and private areas.
The house is located in a strategically convenient place - in a quiet environment, the Regional Park of Pavilnio is just close, and the city center of Vilnius can be reached by car in about 15 minutes.
_ _ _ _ _ _ _ _ _ _
BASIC PRINCIPLES OF NAMO:
• Functional two-story layout;
• 4 rooms;
• Spacious 41,13 sq. m living room and kitchen area;
• 3 a property;
• Terrace and private yard;
• Pavilnio Regional Park near;
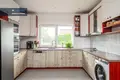
• House is sold with furniture and household appliances;
• Ground heating on the first floor and in the bathroom;
• Gas heating;
• Regenerative ventilation system;
• Alarm;
• The fenced area;
• An organized good being;
• Quiet and friendly neighbors;
• Convenient access to Vilnius centre.
_ _ _ _ _ _ _ _ _ _
GENERAL:
• Address: Rokaniškių Gardens 12oji g.;
• House area: 101,07 sq.m;
• Year of construction: 2013;
• Room App: 4;
• High level: 2;
• Area: 3 centuries
_ _ _ _ _ _ _ _ _ _
DISTRIBUTION:
First floor of the house:
• Living room and kitchen space - 41,13 sq. m;
• Tambour - 2.69 sq. m;
• San. knot - 1,61 sq. m;
• Boiler / laundry - 5.41 sq. m;
• Terrace;
• Exit to the yard.
Second floor of the house:
• Bedroom - 18.17 sq.m;
• Room - 10,54 sq.m;
• Room - 9,90 sq.m;
• Bathroom - 6.45 sq. m;
• Corridor - 5.17 sq. m.
_ _ _ _ _ _ _ _ _ _
INSTALLATION OF HOUSEHOLD:
• The fenced area;
• Automatic gate;
• Wall - ceramic blocks heated with polystyrene;
• Facade - decorative plaster;
• Foundation - drilled poles, heated;
• Roof - can, heated;
• Floor - parquet and tiles;
• Windows - plastic;
• Heating - gas;
• On the first floor and bathroom there is floor heating;
• Ventilation - recuperative system;
• Interior bulkheads - brick masonry;
• Wall - customized and painted;
• The boiler is equipped with a washing machine.
_ _ _ _ _ _ _ _ _ _
COMMUNICATION:
• On the roof 8kW solar power plant;
• Electric - three phase, 15 kW;
• Heating - gas;
• Water - quarter well;
• Sewerage - local treatment plant;
• Alarm.
• In addition: there is an opportunity to connect to the urban plumbing and sewage systems.
_ _ _ _ _ _ _ _ _ _
DECLARES:
• 3 a parcel;
• The territory is fenced;
• The volume is covered with blocks;
• An organized good being;
• furnished terrace;
• Private outdoor space for recreation.
_ _ _ _ _ _ _ _ _ _
INFRASTRUCTURE:
The house is located in Rokantiškės - in a place where more quiet living environment and accessibility of the city infrastructure are conveniently combined. There are public transport stations, educational establishments and outlets nearby.
• ~ 0,4 km to Rockantry st.
• ~ 0,4 km to Cloni St.
• ~ 2.1 km to the nursery "Molinukas"
• ~ 2.7 km to Vilnius Main School;
• ~ 2.3 km to PC "Maxima," Ceramics 5;
• ~ 2.4 km to PC "Here," North str. 88;
• ~ 2.6 km to "Rimi," North str. 37;
• ~ 6,12 km to the Antakalnis ring;
• ~ 7 km to Vilnius city center. You can find all the latest CAPITAL real estate ads on our website www.capital.lt. Please visit!


 Translate
 Lietuvių