Provide viewing of site content and gaining access to functionality. This type of cookies is used only for the correct operation of the site and is not transferred to third parties. Disabling is impossible without disrupting the functioning of the site.
Analytical cookies
Help us improve the performance of the site, your experience of using the site and making it more convenient to use. The information that these types of cookies collect is aggregated and for this reason anonymous. Used to provide statistical indicators of site use without identifying users.
Advertising cookies
Allow us to reduce our marketing costs and improve user experience.
Realting.com uses cookies to improve your interaction with the website. You can configure which cookies will be saved on your device.
Learn more
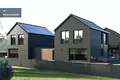
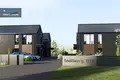
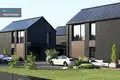
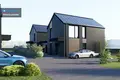
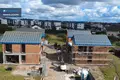
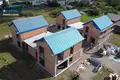
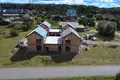
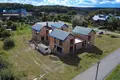
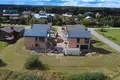
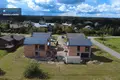
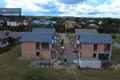
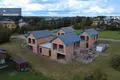
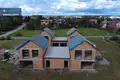
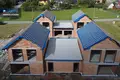
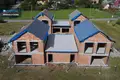
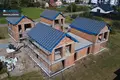
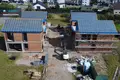
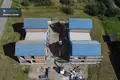
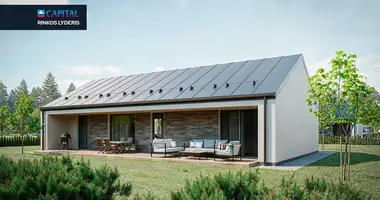
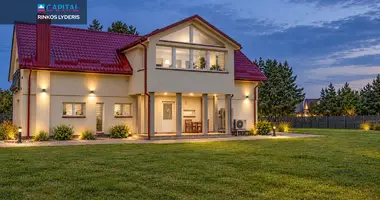
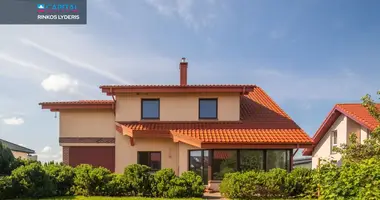
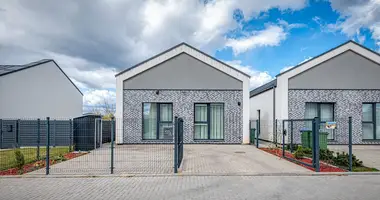
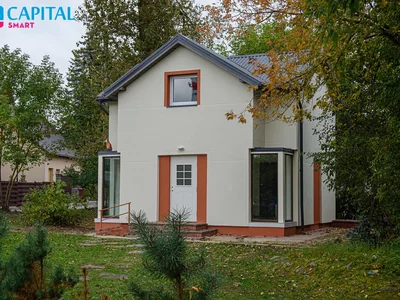
A + + CLASS NEW CONSTRUCTION HOUSEHOLDS - 141,43 m ²
EXPLANATORY NOTE
MODERNUS DUTY, THE QUALITY OF WHICH IS ACCESS TO A BETTER EXTRACT!
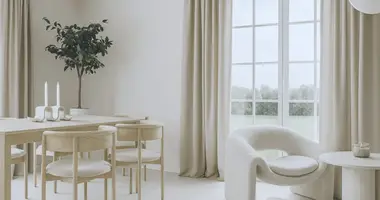
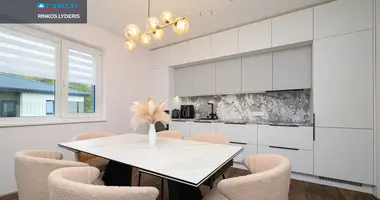
URDVUS 39,85 m ² WEBSITE AND URBAN AREA, 3 MIEGAMINES, SEPARATE INSURANCE, GAME, STORAGE
A + + ENERGY CLASS, AIR / WATER HEATING, COLOR HEATING
COMPLETED ELECTRICITY INFRASTRUCTURE - the electric panel provides for areas for a solar power plant, an electric car charging station and an electric generator. Overvoltage protection, low-current power supply for LED lighting and other systems, communication panel, video cameras and additional electrical sockets.
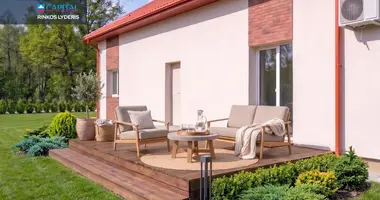
EXCLUSIVE FASADAS - NATURAL ACCELERATION COORDINATED WITH THE HOUSEHOLD
AND IMPORTANT: ACCESS TO CORRECTION OF DISTRIBUTION UNDER THE NEEDS OF YOUR FAMILY.
PRICE: EUR 299 000.
MORE INFORMATION AND EXAMINATION:
CONTACT
DISTRIBUTION
First floor - 88,38 m ²
• Dark space - 8,97 m ²;
• auxiliary room - 5.31 m ²;
• WC - 5.39 m ²;
• Living room with kitchen - 39,85 m ²;
• Garage - 22.20 m ²;
• Warehouse - 6.66 m ²
Second floor - 53,05 m ²
• Corridor - 3.41 m ²;
• Bedroom - 13.37 m ²;
• Clothing - 7.03 m ²;
• Bathroom - 5.86 m ²;
• Room - 11,72 m ²;
• Room - 11,66 m ².
LAKES AND ENVIRONMENT
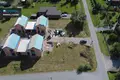
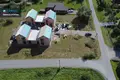
• The plot per house - about 6.46 a;
• Level aligned;
• The territory is fenced;
• All communication in the city;
• Spacious private yard;
• 2 additional parking places;
• Comfortable location in Šilužiai, Kaunas district;
• Aphalated access.
You can find all the latest CAPITAL real estate ads on our website www.capital.lt. Please visit!
Property characteristics
Building parameters
The year of construction
2026
Number of floors
2
Total area
141 m²
Land area
646 m²
Interior details
Interior Features:
Balcony
Exterior details
Road surface type:
Asphalted road
Exterior features:
Garage
Location on the map
Kulukiskes, Lithuania
Mortgage calculator
Interest rate, %
Loan term, years
Property cost
Down payment, %
{{ initialPaymentCurrency }} USD
Please note! You changed the property cost parameter to {{ differentPrice }}%. This affects the relevance of the calculation of monthly payments for the current property.
Return


 Translate
 Lietuvių