Sold 126,75 KV. M, 4 CASTLE ONE-WALL HOUSEHOLD WITH 7 WARS LONGER G. 10, CANE
------------------------------------
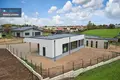
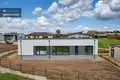
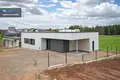
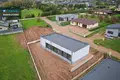
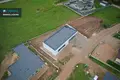
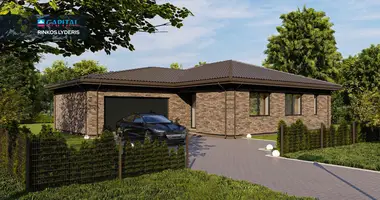
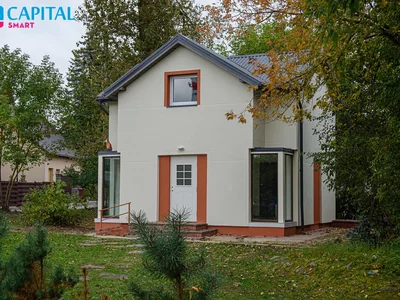
Modern architecture, A + + energy performance class - one-storey house in Vienwaiskių g., Kaunas.
The house is distinguished by functional planning, large windows and residential spaces in the eastern and southern directions, where there will be no lack of natural daylight.
------------------------------------
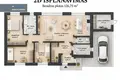
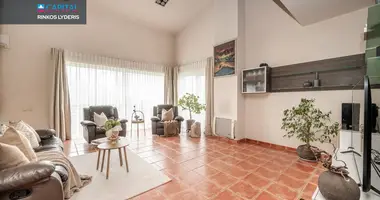
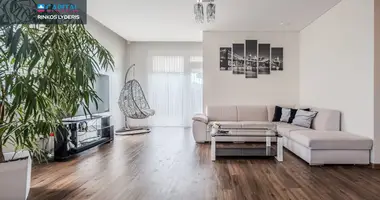
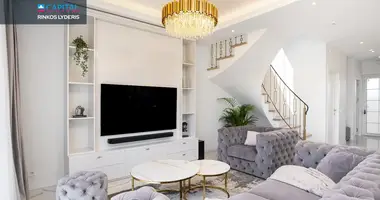
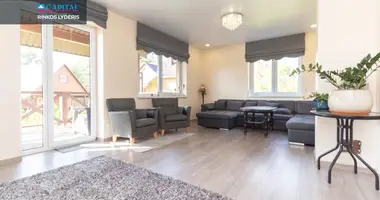
A spacious living room with kitchen, three separate rooms, sanitary units and supporting rooms is planned for 126,75 sq. m. All living spaces are on one floor, so there are no stairs in the house.
The house is sold with partial finishing, concrete floors, customized walls, electric installation, water supply, sewerage.
In the 7-seam plot, the rafters will be arranged, the lawn will be sown, a segmented fence, gates and automatic entry gates will be installed.
------------------------------------
PRINCIPLES
✅ One-storey house - all living space on one level.
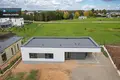
✅ Modern architecture, flat roof and modern facade finish.
✅ East and south direction windows - more natural light in residential areas.
✅ Large windows.
✅ Functional 4-room layout.
✅ Spacious living room and kitchen area.
✅ Three separate rooms.
✅ 7 ares own land plot.
✅ The house is built according to the requirements of the energy performance class A + +.
✅ The facade is heated with 30 cm polystyrene foam.
✅ The roof is heated with 40 cmpolystyrene foam and 4 cm wool.
✅ Intended economic heating oro-water.
✅ The intended location and the ready introduction of the solar power plant to start cables.
✅ The recuperation ducts are removed.
✅ 18 kW power input.
✅ Urban water supply and sewerage.
✅ The floor is made of concrete and the inner walls are adjusted.
✅ It's gonna be a blanket in the yard.
✅ A lawn will be sown.
✅ The plot will be surrounded by a segment fence.
✅ Automatic entry gates will be installed.
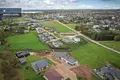
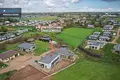
✅ Around the neighborhood of individual houses.
------------------------------------
GENERAL
• Address: Vienwaiskių g., Kaunas.
• Total area: 126,75 sq. m.
• Area: 7 centuries
• Year of construction: ANNEX II
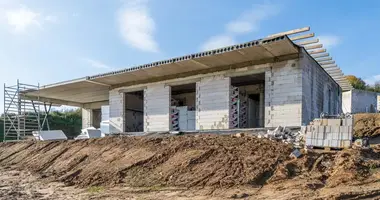
• House finality: 85%.
• High numbers: 1.
• Number of rooms: 4.
• Installation: partial finishing.
• Type of heating: air- water.
• Energy class: A + + design.
• Windows directions: East and South.
• Power of electric input: 18 kW.
------------------------------------
NAM TECHNICAL INFORMATION
BUILDINGS
• House construction - block masonry.
• Facade heating - 30 cm with polystyrene foam.
• Roof heating - 40 cm polystyrene foam and 5 cm stone wool.
• Roof construction - flat roof.
• Facade finish - decorative plaster and darker finishing elements.
• The windows are large windows, oriented east and south.
------------------------------------
INTERNAL INSTALLATION
• Floors - concrete.
• Wall - custom.
• Electricity is an outstretched electrical installation.
• The water supply is the internal pipeline to be disassembled.
• Sewerage - internal sewage pipelines to be developed.
• Recuperation is an output of ducts.
• Type of heating - air-water.
------------------------------------
COMMUNICATION
• Electric: 18 kW introduction.
• Water supply: urban.
• Sewerage: urban.
• Heating: air-water.
• Ventilation: a recuperative system is provided, the ducts are drawn.
------------------------------------
DECLARES AND GOOD
• The plot area - 7 ares.
• A segmental fence will be installed.
• The access gates will be installed.
• The entrance gate - with automation.
• Solid cover - blocks.
• A lawn will be sown.
• Default parking space.
------------------------------------
DISTRIBUTION
House total area - 126,75 sq. m.
• Tambour - 4.38 sq. m.
• Clothing - 6,00 sq. m.
• Living room and dining room - 43,93 sq.m.
• Corridor - 4.85 sq.m
• Bedroom - 18.04 sq. m.
• Bathroom with WC - 9.18 sq. m.
• Room - 13.66 sq. m.
• Room - 10,86 sq. m.
• Separate WC - 2.51 sq. m.
• Technical room - 5.37 sq. m.
• Warehouse - 7,97 sq.m
------------------------------------ You can find all the latest CAPITAL real estate ads on our website www.capital.lt. Please visit!


 Translate
 Lietuvių