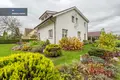
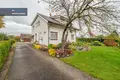
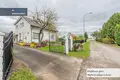
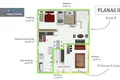
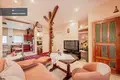
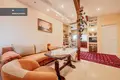
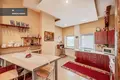
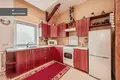
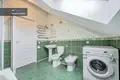
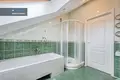
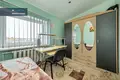
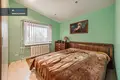
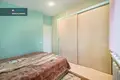
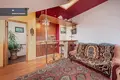
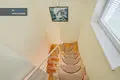
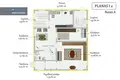
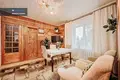
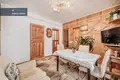
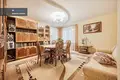
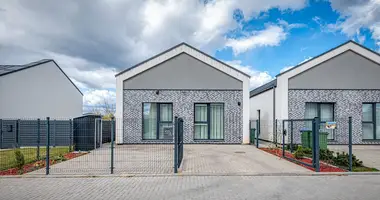
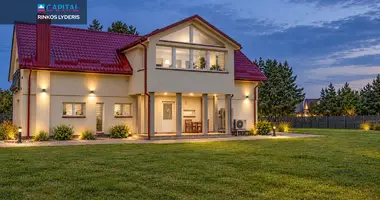
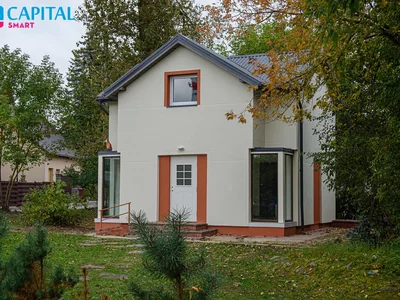
The two-storey house in Rožių g. 35, Kabalda village, Širvintai district is sold in 189,21 sq. m. The house is designed for a separate life of 2 families. The house has 7 rooms, two kitchens, two bathrooms. The entire house is equipped with a basement of 53,90 sq. m, providing extra space for storage, workshops and other activities. In the house there are plastic windows, the floor is covered with laminate, and the roof is renovated - the roof construction has been modified and heated. Ground heating - in the bathroom and kitchen on the ground floor.
A part of the housing area is sold ~ 13a, and for those who want more space, it is possible to buy the remaining part of the property, ~ 15,48 a, for an extra fee. There are also farm buildings - stone barn, barn, firewood and other buildings of the yard, which can be adapted for various needs. The house is equipped with an urban water supply and sewage, three-phase electricity. Hot water is prepared from a boiler or an electric boiler. Heating with solid fuel boiler Vigo, there are radiators.
The asphalted access ensures convenient access, while the nearby Širvintos pond offers an opportunity to enjoy walks and rest by the water. The Širvintos bus station, shops and other urban services are available in just a few minutes by car. It is an opportunity to create a cozy home and enjoy your own space in the town of Širvintos.
DESCRIPTION OF THE LIVE HOUSEHOLD:
- Address - Rožių g. 35, Kabaldos k., Širvintų r. sav.
- Area - 189,21 sq. m.
- Year of construction - 1971;
- High number - 2;
- Number of rooms - 7;
- House is adapted for a separate 2-family life;
- Separate accounting for electricity and cold water on both floors;
- Separate entrances to the house;
- 2 units;
- 2 kitchens;
- Roof - new, rafters new, heated wool;
- The walls are heated from the outside with foam polystyrene, and the inside have been partially heated with wool;
- Plastic windows;
- Floor - laminate.
EXPLANATION OF NAMO:
The basement under the house - 53,90 sq. m.
1 AGE:
- Staircase - 1.45 sq. m.;
- Staircase - 1.45 sq. m.;
- Kitchen - 9,18 sq. m.;
- Room - 9.75 sq. m.;
- Room - 20.68 sq. m.;
- Room - 11,87 sq.m.;
- Bathroom. - 5,11 sq. m;
- Tambour - 2.04 sq. m.;
- Auxiliary room - 1,79 sq. m.
2 WEEK:
- Room - 15,60 sq. m;
- Room - 7.70 sq. m;
- Room - 10,73 sq. m;
- Living room with kitchen area - 30,75 sq.m.;
- Bathroom. - 4,90 sq. m.;
- Corridor - 2.31 sq. m.
DECLARES:
- The area of the part of the plot sold ~ 13 a;
- For an additional fee you can purchase the remaining part of the plot ~ 15,48 a;
- Purpose - other, use - areas of single and double-dwelling buildings;
- Perform cadastral measurements;
- Closed site;
- The plot includes farm buildings - barn, barn, firewood and other buildings of the yard.
COMMUNICATION:
- Electric - three phase (2 electric counters);
- Water supply - city (2 numbers);
- Waste water - urban;
- Heating - solid fuel boiler VIGAS 25, are radiators;
- Ground heating - on the ground floor of the bathroom and kitchen, on the second floor of the room;
- Hot water - prepared from a boiler or an electric boiler;
- Aphalated access.
LOCATION AND INFRASTRUCTURE:
- Rožių g. 35, Kabaldos k., Širvintų r. sav.
- asphalted access;
- 400 m to the Širvintos pond;
- 500 m to the bus stop "Kabalda";
- 2,2 km to Širvintos bus station;
- 2.3 km to MAXIMA shop;
- 5,2 km to the A2 bus;
- 35 km to the city of Ukmergė;
- 37 km to Vilnius City West bypass. You can find all the latest CAPITAL real estate ads on our website www.capital.lt. Please visit!


 Translate
 Lietuvių