NEW CONSTRUCTION, ONE HAUTE, 102 KNOWLEDGE.
A + + ENERGY CLASS: 124; 4 CABLES: 124; ONE AUTA: 124; ~ 5A COLUMN 124; SUBLOCATED PER STORAGE: 124; PRE-INSTALLATION FOR YOUR NEEDS
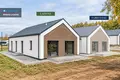
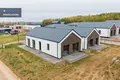
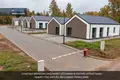
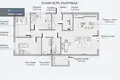
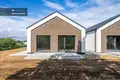
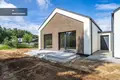
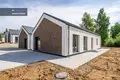
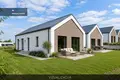
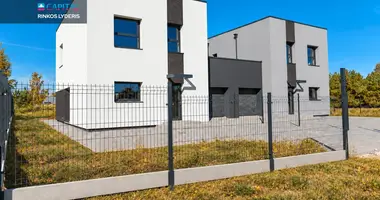
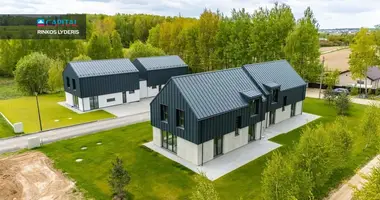
One of the main advantages of this project is that houses are truncated through a warehouse, so the area of residence does not have a common border. Such a solution provides more privacy and comfort, while one-floor layout allows you to enjoy comfortable living without stairs.
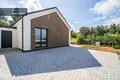
Large, energy-efficient windows, the deliberate arrangement of the premises, the terrace and the own plot of about 5 ares - all you need for a cozy family house.
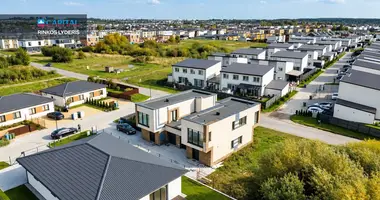
Here you will be able to enjoy a quieter pace of life, your own yard and the proximity of nature, and to reach Vilnius city center in ~ 20 minutes by car.
> TABLE >
NAMAS SALE TO THE COMPLAINTS INSTALLATED, AND INTERJERO SOLUTIONS MAY SELECTED!
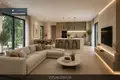
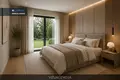
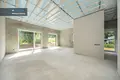
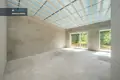
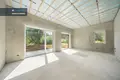
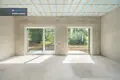
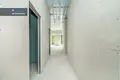
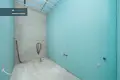
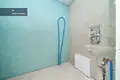
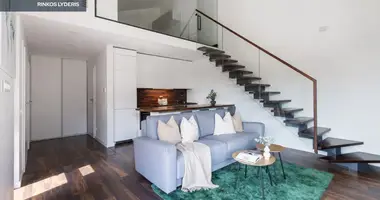
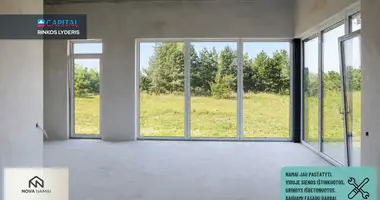
Currently, the interior finishing work has not yet started, so future owners have a great opportunity to create houses according to their taste - to choose floor coverings, wall colors, finishing materials and to combine interior details.
> TABLE >
The full installation price includes:
- Preparation and painting of walls and ceilings;
- Floor coverings installation;
- Interior doors;
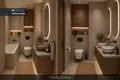
- Fully equipped bathrooms;
- Lighting installation;
- End of electrical installation;
- Regenerative ventilation system;
- Ground heating with oro-water heat pump;
- Other agreed solutions for comfortable life are needed for interior decoration.
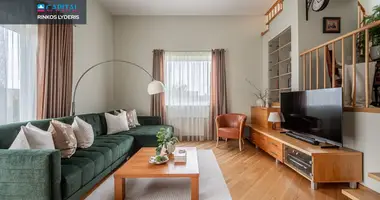
You choose colors, materials and interior solutions, and installation works are taken care of for you!
It is possible to have an individual House adapted to your needs, avoiding self-organization of installation, search for masters and coordination of construction work.
> TABLE >
PROJECT PRICES
• Bitininkų g. 7-1 - 270 000 Eur
• Bitininkų g. 7-2 - 290 000 Eur. 124; LAISVAS
> TABLE >
PRINCIPLES
• PRE-INSTALLATION FOR PURCHASER NEEDS - the choice of finishing materials, colors and interior solutions;
• SUBLOCATED PER STORAGE - the accommodation does not have a common border, thereby ensuring greater privacy and greater acoustic comfort;
• ONE AGE - all accommodation on one level, without stairs;
• A + + ENERGY CLASS - high energy efficiency and lower heating costs;
• QUALITY CONSTRUCTION - particular attention to construction solutions, heating materials and quality of work;
• DISTRIBUTION OF FUNCTIONING APPLIANCES - comfortably planned accommodation and recreation areas;
• ECONOMIC DISTRIBUTION - intended air- water heat pump and floor heating throughout the house;
• REURACY DETECTION SYSTEM - ensure continuous air change and comfortable microclimate;
• OWN ESTIMATES OF ~ 5 YEARS - space for recreation, children's games or cosy evenings outside;
• INSTALLATION THERASA - additional space for rest during the warm season;
• ATRAMIC WELL BETWEEN HOME - more clearly separated courtyard spaces;
• ACCESS TO LIGHT INTERNET - a fibre-optic Internet cable is brought to the house;
• THREE LOCATION - a quiet life outside the bustle of the city, while maintaining a comfortable connection with Vilnius.
> TABLE >
GENERAL
• Address - Bitininkų g. 7A, Didžiasalis, Vilnius district;
• House area - 102,03 sq. m;
• Year of construction - 2026;
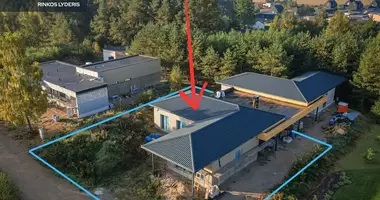
• The plot area - about 5 a;
• Number of rooms - 4;
• Height: 1;
• Type of building - masonry;
• Energy efficiency class - A + +;
• Registered completeness: 85%;
• Sold with full internal installation according to the agreed needs of the buyer;
• The plot is compared;
• The terrace is 2.5 m wide.
> TABLE >
INSTALLATION AND STATISTICAL DECISIONS
Structures and heating:
• Foundation - Polar, Rostverk is heated 25 cm from the outside, 10 cm from the inside and 10 cm from the bottom;
• External walls - gas silicate blocks (4 MPa);
• Facade - clinker finish, walls heated with 30 cm foam layer;
• Roof - coated metal plate;
• "Overlay 'means a built-in steam insulation, heated to 46 cm of the solid" Knauf' mineral wool layer;
• Windows - plastic, three-glass packages, German Kömmerling profiles that meet the requirements of Class A + +.
Interior installation:
• Interior walls are equipped with gypsum suitable;
• The floor is concrete, heated with a layer of 30 cm foam;
• The whole house is equipped with a floor heating system;
• Design-derived electrical installation;
• For the purpose of the project, sewage pipelines shall be derived to the intended points;
• A rainwater treatment system is installed;
• Full interior finishing work including floor coverings, wall and ceiling painting, interior doors, bathrooms and lighting;
• Intended to install a recuperative ventilation system and oro-water heat pump.
> TABLE >
COMMUNICATION
• Electricity - 7 kW, with the possibility to increase power;
• Water supply - equipped water well;
• Waste water - equipped with a sewage treatment system;
• Heating - air- water system, the heat pump will be installed in full installation;
• Ground heating - moved across the house;
• Ventilation - intended recuperative system;
• Communications brought to the house and connected to the relevant networks.
> TABLE >
LOCATION AND INFRASTRUCTURE
Quiet, own yard and comfortable access to the capital.
• About 12 km to Vilnius city center;
• About 20 minutes by car to the city center, depending on traffic;
• Comfortable car and public transport;
• The surrounding residential areas;
• Nearby - supermarkets, educational establishments and services for everyday use.
> TABLE >
DOMESTIC HOUSEHOLD YOU!
This is more than a new building house - it is an opportunity to create individually A suitable living space with quality, privacy and modern comfort.
Choose the interior of your future house today, and leave the installation concerns to professionals!
We invite you to come to the survey and discuss the possibilities of your future home installation! You can find all the latest CAPITAL real estate ads on our website www.capital.lt. Please visit!


 Translate
 Lietuvių