Provide viewing of site content and gaining access to functionality. This type of cookies is used only for the correct operation of the site and is not transferred to third parties. Disabling is impossible without disrupting the functioning of the site.
Analytical cookies
Help us improve the performance of the site, your experience of using the site and making it more convenient to use. The information that these types of cookies collect is aggregated and for this reason anonymous. Used to provide statistical indicators of site use without identifying users.
Advertising cookies
Allow us to reduce our marketing costs and improve user experience.
Realting.com uses cookies to improve your interaction with the website. You can configure which cookies will be saved on your device.
Learn more
Sending YOUTH INSTALLATIONS WITH SPACE OF 6,65 ARM, SAFETY ELECTRICAL AND AUTOMOBILE SUBLOCATED WITH AUTOMOBILS IN PLANT RUSES
_ _ _ _ _ _ _
NAMO PRINCIPLES:
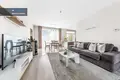
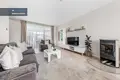
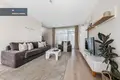
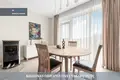
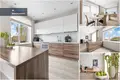
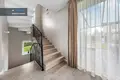
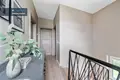
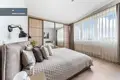
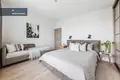
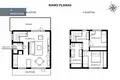
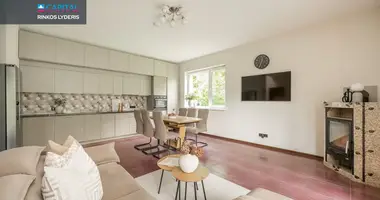
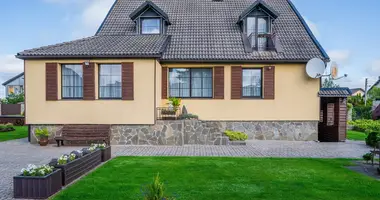
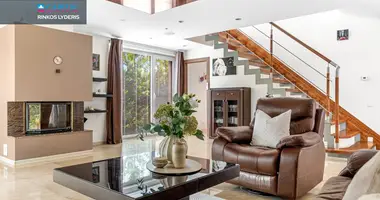
• Comfortable and family-friendly layout - a spacious living room on the first floor, connected to the kitchen, and on the second floor - two bedrooms (easily converted to 3 bedrooms);
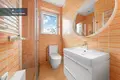
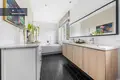
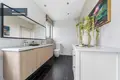
• Separate bathrooms on both floors - more comfort and comfort for everyday life;
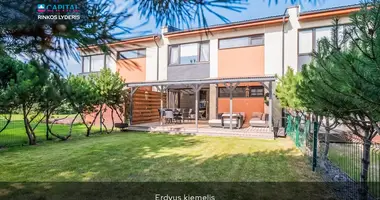
• The house is located only through the garage - the part of the house is not limited to a common border with a neighbouring house, thus ensuring greater privacy and peace;
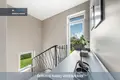
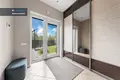
• Light interior and natural daylight through the windows give the house space and heat;
• The site is oriented towards the west, so it is full of natural light, and through the windows it opens an uncharted view of nature, allowing you to enjoy impressive sunset every day;
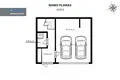
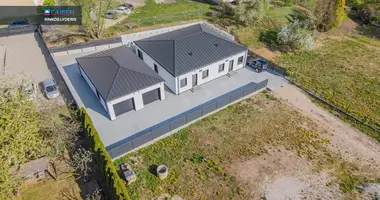
• Spacious two-car garage - a comfortable place for car, bicycle and other items, a sauna can be provided, and there is a designated place;
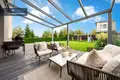
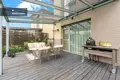
• Roof-covered terrace with outdoor furniture, perfect place for cosy evenings in fresh air;
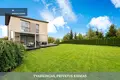
• A neat, steered plot, fenced fences and thousands that give more privacy and cosiness. The plot is also equipped with children's swings;
• Aphalated access, entry to the house block through slumbaum;
• The house is at the beginning of the quarter, so you will not have to drive through the whole house;
• Quiet home neighbourhood - a cozy and safe environment for family life.
_ _ _ _ _ _ _
GENERAL:
• Address: Vakarinė g. 40, Higher Rusokai, Vilnius district;
• Total area: 146,46 sq.m.;
• Room App: 4;
• High section: 2 (+ cellar);
• Type of house: masonry;
• Year of construction: 2008;
• Heating: gas;
• Waste water, water supply: quarter;
• A water filtration system is installed;
• The roof has a 5,5 kW solar power plant.
_ _ _ _ _ _ _
INFRASTRUCTURE:
• ~ 450 m to the nearest bus stop;
• ~ 1 km to Lake Gudeliai;
• ~ 4.3 km to the Gymnasium of Dragė;
• ~ 4.7 km to the "Rimi" store
• ~ 5.4 km to "Maxima X" store;
• ~ 5.5 km to "IKI" store Bendors;
• ~ 6.7 km to Lidl store;
• ~ 7.9 km to PC "Guys";
• ~ 17 km to Vilnius city center.
You can find all the latest CAPITAL real estate ads on our website www.capital.lt. Please visit!
Property characteristics
Building parameters
The year of construction
2008
Number of floors
2
Total area
146 m²
Land area
665 m²
Interior details
Heating:
Gas heating
Interior Features:
Balcony
Security features:
Alarm system
Exterior details
Road surface type:
Asphalted road
Exterior features:
Garage
Location on the map
Lithuania
Mortgage calculator
Interest rate, %
Loan term, years
Property cost
Down payment, %
{{ initialPaymentCurrency }} USD
Please note! You changed the property cost parameter to {{ differentPrice }}%. This affects the relevance of the calculation of monthly payments for the current property.
Return


 Translate
 Lietuvių