Provide viewing of site content and gaining access to functionality. This type of cookies is used only for the correct operation of the site and is not transferred to third parties. Disabling is impossible without disrupting the functioning of the site.
Analytical cookies
Help us improve the performance of the site, your experience of using the site and making it more convenient to use. The information that these types of cookies collect is aggregated and for this reason anonymous. Used to provide statistical indicators of site use without identifying users.
Advertising cookies
Allow us to reduce our marketing costs and improve user experience.
Realting.com uses cookies to improve your interaction with the website. You can configure which cookies will be saved on your device.
Learn more
Sold SPREADS AND LIGHT 4 CASTLE BUILDING IN TWO BUILDING!
_ _ _ _ _ _
PRINCIPLES
• Spacious, as much as 160 sq.m area;
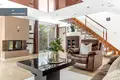
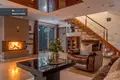
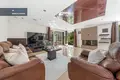
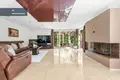
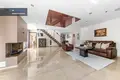
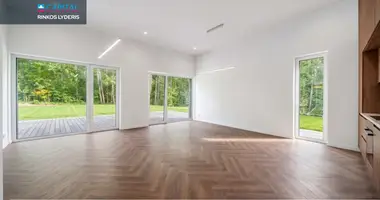
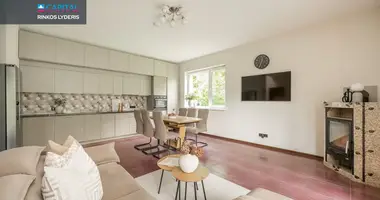
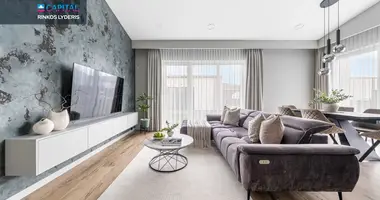
• A large and bright living room with a fireplace that becomes cozy in the main family space;
• Large windows and windows provide plenty of natural daylight;
• Comfortable separation of general and private home spaces;
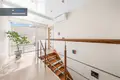
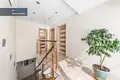
• Two-storey house - functional layout for comfortable family life;
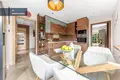
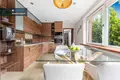
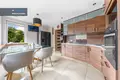
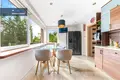
• Spacious, fully equipped kitchen with dining area;
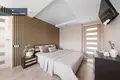
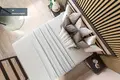
• A neat and carefully maintained interior - an object ready for life;
• Two large loggias providing additional space for recreation;
• One of the loggers is equipped as a cozy, covered recreation area;
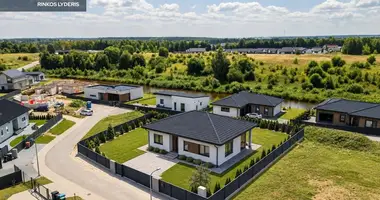
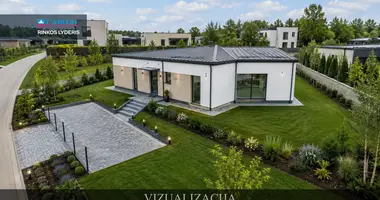
• Own, greenery surrounded courtyard, providing more privacy;
• Built and maintained home environment;
• Spacious rooms can easily accommodate spaces according to individual family needs;
• A lot of natural light and space in the whole house.
_ _ _ _ _ _
GENERAL
• House area - 160 sq.m;
• Number of rooms - 4;
• High - 2;
• Heating - gas (ground floor - radiators);
• Energy efficiency class of the house - B
• Conditioner installed;
• Garage with automatic gates;
• Fully equipped and maintained;
• There is a fireplace;
• Two spacious loggers;
• Own courtyard;
• The environment is arranged and maintained.
DISTRIBUTION
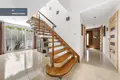
The space of the object is functionally distributed over two floors, so it is convenient to separate the general family areas from private recreation areas.
• Spacious living room with fireplace;
• Kitchen and dining area;
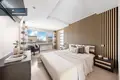
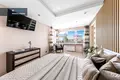
• 3 separate rooms suitable for bedrooms, children or work room;
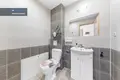
• Sanitary rooms;
• Two spacious loggers;
• A covered resting area;
• Garage;
• Exit to your own yard.
_ _ _ _ _ _
INFRASTRUCTURE
PUBLIC TRANSPORT
~ 400 m - bus stop;
~ 1 km - Lentvaris crossing station, which is used on the routes M-125 and M-128.
SALES
~ 1.1- 1,4 km - Norfa;
~ 4 km - "Maxima ';
~ 4 km - Lidl.
EDUCATION BODIES
~ 3 km - the nearest children's educational establishments;
~ 5 km - Trakai Vokė gymnasium;
~ 5.5 km - Trakai Vokė kindergarten.
OTHER RESISTANCE
~ 5 km - Lentvaris;
~ 7 km - Trakai Vokė Manor's homestead;
~ 10 km - Trakai;
~ 19- 21 km - Vilnius city center. You can find all the latest CAPITAL real estate ads on our website www.capital.lt. Please visit!
Property characteristics
Building parameters
The year of construction
2016
Number of floors
2
Total area
160 m²
Land area
614 m²
Interior details
Heating:
Gas heating
Exterior details
Exterior features:
Garage
Location on the map
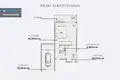
Lithuania, Vilnius
Grocery stores
Food & Drink
Mortgage calculator
Interest rate, %
Loan term, years
Property cost
Down payment, %
{{ initialPaymentCurrency }} USD
Please note! You changed the property cost parameter to {{ differentPrice }}%. This affects the relevance of the calculation of monthly payments for the current property.
Return


 Translate
 Lietuvių