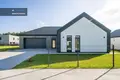
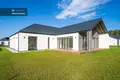
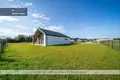
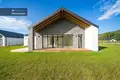
COMPLETED 206 KV. M INDIVIDUAL HOUSEHOLDS - SPACE PRACTICES AND ACTUAL MIXTURES.
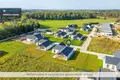
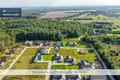
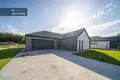
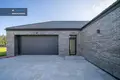
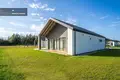
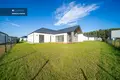
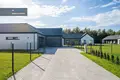
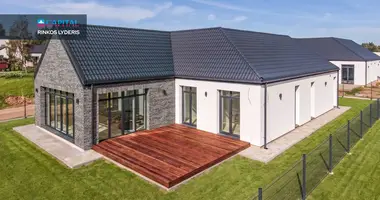
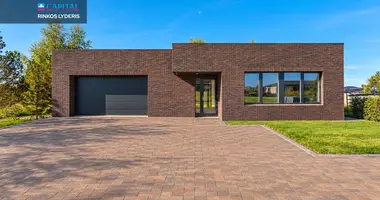
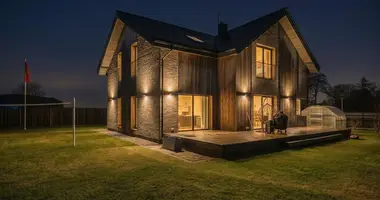
The newly formed and covered forest in the vicinity of the Puppils street, the individual house is sold with an exclusive area of 206 sq.m. Here the real value lies in a luxurious space which dictates a very different quality of life: from high ceilings and glass windows to double outdoor terrace and even 44 sq. m garage.
House installation works are approaching the end, it is a great moment to buy a house with full finish, but still, while retaining the freedom to dictate the final interior accents - colors and finishing materials.
PRINCIPLES OF THE STATE
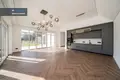
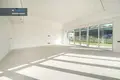
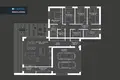
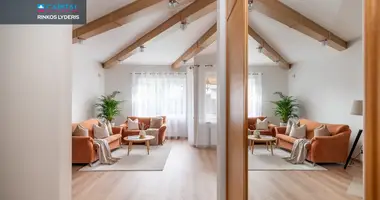
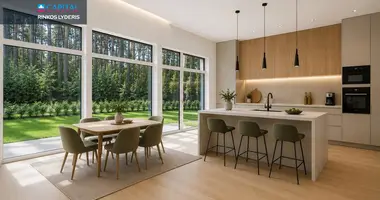
• A SECOND SPACE. The heart of the house - as much as 48 sq. m of living room and kitchen area, where high ceilings and plenty of panoramic windows create a sense of freedom. From all sides, we see greed.
• AND SPACE FAMILY. Bedroom with clothes and separate baths, double garage, additional storage rooms.
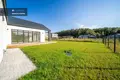
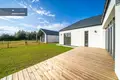
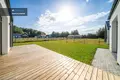
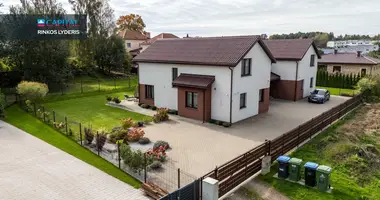
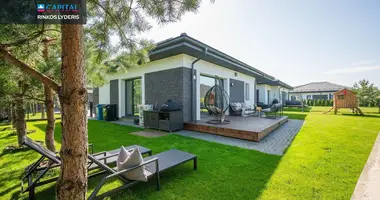
• WELL 13 YEARS PRIVATE SLAUGHTER. Impressive, even 12,81 ares plot. The yard is planted and fenced, and the rest of the cosy is guaranteed by a large terrace under the roof.
• LOCATION TO THE WHEEL INTERYEAR. The house is sold with full finish, including kitchen furniture with equipment, furnished bathrooms and a closet. While the finishing work is being carried out, you can still dictate the final interior tone.
• NORMAL DECISIONS. The house is designed for the future - to draw the entrances for air conditioning, ready for the solar power plant and lawn watering system. Optical Internet has been opened. The garage is equipped with a rosette for charging the electric car. Each room is individually adjustable for heating, including the garage.
• A new QUARTAL IN THE FIELD. A neighborhood surrounded by a forest. The asphalted inner streets are equipped with lighting, around - projects of the same developer have already been implemented and newly established.
This is the last house of this kind in the block.
GENERAL
• Address: Putpikų g. 9, senior Paneriai, Vilnius
• Area: 205,89 sq.m
• Plot: 12.81 a
• Number of rooms: 5
• Building type: Blue
• Energy class: A + +
• Construction: 2026 100% finality
• Price: 449 000 Eur
STATISTICAL SUBSTANCES
• Foundation: Polar drills, rostverko, heated foam polystyrene (20 cm).
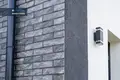
• Wall: Drilled from 25 cm gas silicate blocks, heated with 25 cm neopporu. Facade is finished with decorative matching and stone-weight clinker tiles. Fixed facade lighting.
• Interior partitions: Mills (25 / 12 cm).
• Roof: The wooden structure, covered with tiles, is heated with 20 cm stone wool and 25 cm polyurethane foam.
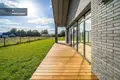
• Windows: Plastic, A + + Class, 3 glass pack (6 cameras). The windows are glass windows, to the ground.
COMMUNICATION
• Heating: Ground heating is developed throughout the house (including in the garage) and is installed in "Midea" (6-8 kW) oro-water heat pump with 185 l boiler. Each room is equipped with thermostats.
• Ventilation and cooling: Mounted recuperator (Ensy or analogue). Prepared inlets for conditioning points.
• Water supply and waste water: well (3 houses) and individual "Biotornado" treatment plant.
• Electric: 7 kW input (cable up to 18 kW). A three-phase rosette for an electric car was installed and the wires were brought to the solar power plant on the roof.
• Protection and Internet: A fiber optic, a computer network in the house has been created. Fire and safety alarms shall be provided.
INSTALLATION
• Kitchen: Included kitchen furniture set with integrated household appliances.
• Bathroom: Stoneware tiles, fully equipped plumbing (bathrooms, showers, WC, washers, mirrors with lighting).
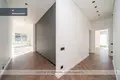
• Floors and walls: Glazed vinyl coating with paving, wall-coated and painted.
• Lands: tensionable, rooms formed recess for curtains with LED illumination.
• Doors and cabinets: interior doors and a wall closet.
• Lighting: LED on, suspended and "bra" lamps are installed in the premises.
GOOD AND ENVIRONMENT
• There is a double, wooden outdoor terrace for all weather conditions (one part under the roof).
• The lawn, the entrance and the tracks are laid with stones.
• The plot is surrounded by a segmented fence, ready for the introduction of gate automation.
• Rain water from the roof is transported to infiltrating wells.
• To the house leads asphalt covering with street lighting.
CONTACT
All the most important daily objects will be reached quickly and conveniently:
• 1,4 km to the stop "Vaidotų mound"
• 2.6 km / 5 min. to shops iki, MAXIMA
• 2.6 km / 5 minutes to Pagiriai gymnasium
• 2.7 km / 5 minutes to the nursery "Mouse"
• 18 km / 22 min to Vilnius City Centre
https: / / kanoestate.lt / projects / kano-putpelu9 /
You can find all the latest CAPITAL real estate ads on our website www.capital.lt. Please visit!


 Translate
 Lietuvių