PILLLED INDIVIDUAL HOUSEHOLDS IN HIGH FEEDINGSTUFFS - SPACE FAMILY AND CONTACT PRACTICES.
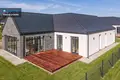
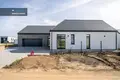
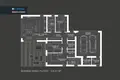
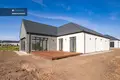
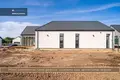
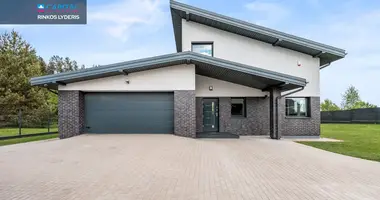
In the high paneriai, in the quiet neighbourhood of Moluvėnai street, a spacious 155 sq.m area, A + class individual house is sold. It is home without compromise for quality: the sensation of space, high ceilings, huge garage and fully developed infrastructure.
The house's installation work is already in the middle, so you have a great opportunity to buy a house with full finish, avoiding the tiring repair processes, but also to choose the interior accents you like.
This is the last house of this kind in this block.
NAMO PRINCIPLES:
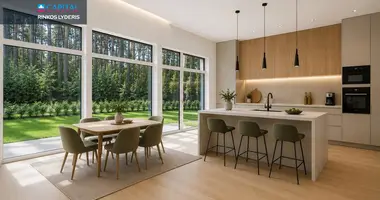
• PRE-INSTALLATION: The price includes everything from finishing works to kitchen with household appliances, tambar cabinets and fully equipped bathroom, with heating and ventilation systems. As the work is still ongoing, you have the opportunity to choose the finishing materials and shades according to your taste.
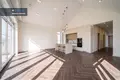
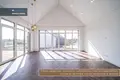
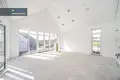
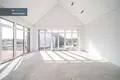
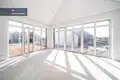
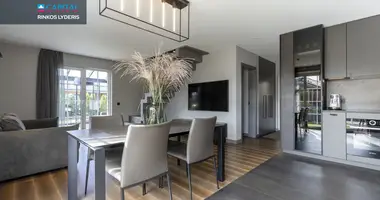
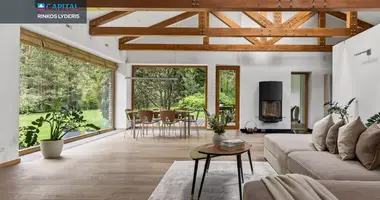
• SPACE FAMILY AND WEEKS: House axis - an impressive living room and kitchen area with ceilings of 5.5 m. Large windows open to the yard and visually expand space.
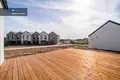
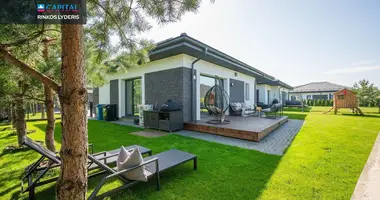
• EXPLANATION: Family-adapted solutions from the living room go to a large terrace of 35 sq. m, several additional clothes, a main bedroom with private bathroom and a separate wardrobe.
• GUARANTEE FOR DUE AUTOMOBILS: Even 36 sq.m. garage with automatic gates, along with several rooms for storage. A triphase rosette for charging the electric car is installed.
• THESE DECISIONS: To the roof, the wires were brought to the solar power plant, and in the courtyard there is an introductory pipe for the lawn irrigation system.
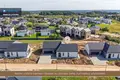
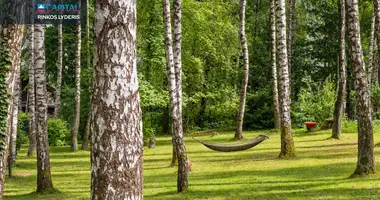
• PRIVATE AND RAW ZONES: The green area, which will not be built, extends in front of the fully managed inner courtyard, which guarantees an open view and extra peace.
GENERAL:
• Address: Moluvėnų g. 46, senior Paneriai, Vilnius
• Price: 449 000 Eur
• Area: 155,21 sq.m
• Room: 5.61 a
• Number of rooms: 4 (living room and 3 bedrooms)
• Building type: Blue
• Energy class: A + +
• Construction: 2026: Registered at 100% completion
STATISTICAL SUBSTANCES:
• Foundation: Polar drills, rostverko, heated foam polystyrene (20 cm).
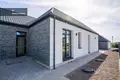
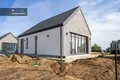
• Wall: Drilled from 25 cm gas silicate blocks, heated with 25 cm neopporu. Facade is covered with decorative solid and stone-mass clinker tiles, equipped with facade lighting.
• Internal bulkheads: Fire and plaster cardboard structures (double plaster with mineral wool for maximum sound insulation).
• Roof: The wooden structure, covered with tiles, is heated with 20 cm stone wool and 25 cm polyurethane foam.
• Windows: Plastic REHAU profile, A + + class, 3 glass pack (6 cameras). The windows are glass windows, to the ground.
COMMUNICATION:
• Heating: Ground for all rooms (including garage), "Midea" (6-8 kW) or water for heat pump with 185 l boiler. Each room is equipped with thermostats for individual temperature control.
• Ventilation: Designed "Ensy" (or equivalent) recuperator.
• Water supply and waste water: Water well and individual "Biotornado" treatment plant.
• Electricity: 7 kW (with cable up to 18 kW). The three-phase introduction for charging the electric car and the lead to the solar power plant up to the roof.
• Security and Internet: Planned TELIA optical Internet, network in the house. Smoke and theft detectors are installed, security alarm is provided with a panel.
INSTALLATION (PILNA APDAILA):
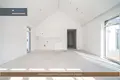
• Kitchen: Built-in kitchen furniture with integrated household appliances.
• Bathroom: Fitted with stone-mass tiles and fully equipped (bath, shower, suspended sheets, washbasins, mirrors with lighting, towel dryers).
• Floors and walls: Glazed vinyl coating with paving, wall-coated and painted.
• Lubos: There are already tensioned ceilings that are formed in all living rooms for curtains with LED illumination.
• Doors and cabinets: Mounted MDF interior doors and a wall closet.
• Lighting: modern LED lights are installed, suspended and "bra" type lighting.
GOOD AND ENVIRONMENT:
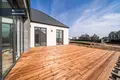
• Wooden terrace (about 35 sq. m) for cosy evenings. Oriented to the sunny east and south.
• The garage is equipped with a three-phase rosette for loading an electric car.
• The courtyard area is equalized, the afforested lawn, the trunks.
• The water system is equipped with an introductory tube.
• The plot is surrounded by a segmented fence, ready for the introduction of gate automation.
• Rain water is taken to infiltrating wells.
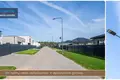
• To the house leads the asphalted street with lighting.
LOCATION
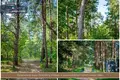
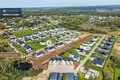
The new building house is comfortable, quiet and full of positive newcomers energy, surrounded by Dirkkiškės forest. The most important infrastructure is the store, stop, pizzerias.
• 0,8 km / 2 minutes to RIMI
• 1,7 km / 3 minutes to HERA MARKET
• 1 km to the nearest public transport stop "Bališkės"
• 0,6 km / 2 min to pizzerias, "Bon Pizza'
• 1.9 km / 3 min to the cradle - kindergarten, Kalvu kites
• 4.9 km / 7 min to Lentvaris primary school
• 8,3 km / 12 min before Trakai Vokė gymnasium
• 13,8 km / 19 min to the city center
https: / / kanoestate.lt / projects / kano-moluvenu46 / You can find all the latest CAPITAL real estate ads on our website www.capital.lt. Please visit!


 Translate
 Lietuvių