Provide viewing of site content and gaining access to functionality. This type of cookies is used only for the correct operation of the site and is not transferred to third parties. Disabling is impossible without disrupting the functioning of the site.
Analytical cookies
Help us improve the performance of the site, your experience of using the site and making it more convenient to use. The information that these types of cookies collect is aggregated and for this reason anonymous. Used to provide statistical indicators of site use without identifying users.
Advertising cookies
Allow us to reduce our marketing costs and improve user experience.
Realting.com uses cookies to improve your interaction with the website. You can configure which cookies will be saved on your device.
Learn more
ERDVUS 256 m ² CONTACT THE VISOR MOTOR WITH THE 62 m ² SIX SPACE AND THE ACCESS TO ITS VISA
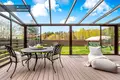
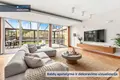
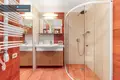
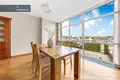
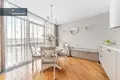
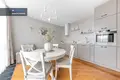
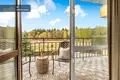
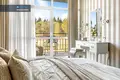
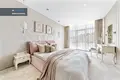
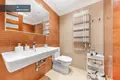
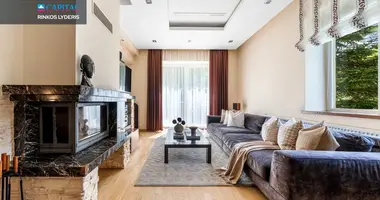
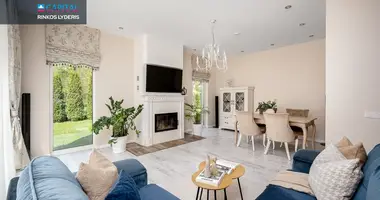
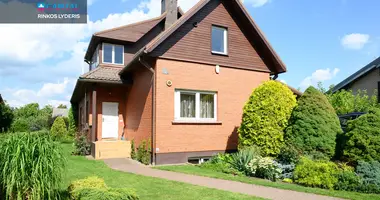
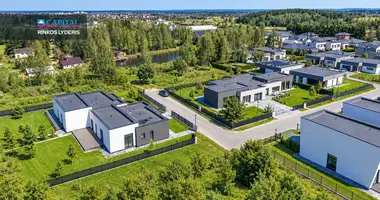

This house is for those looking not only for square meters, but also for opportunities. Even 256 m ² of space on three floors, large windows, glazed terrace with forest view and layout, allowing the house to adapt to its lifestyle.
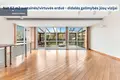
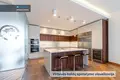
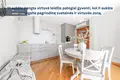
The main advantage of this house is more than 62 m ² second floor space, where you can create an impressive site and kitchen area according to your taste. Until it is installed, the kitchen on the third floor allows comfortable living in the house from the first day.
Additional advantage - the first floor space currently generates rent income, but can be easily adapted to the needs of a new owner: gym, work studio, hobby space or other activities.
> TABLE >
NAMO PRINCIPLES
- Localization near the Visoriai forest;
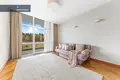
- Windows from floor to ceiling - lots of natural light;
- Sunny side - bright, cozy home;
- 62 m ² website / kitchen space - you create by yourself;
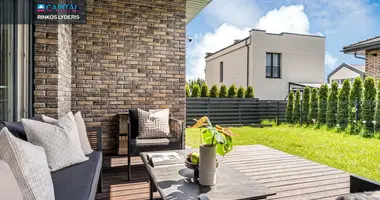
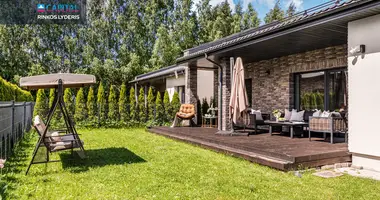
- Large glazed terrace - for recreation in all seasons;
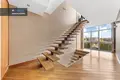
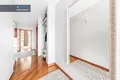
- Solid oak floor (~ 20 mm);
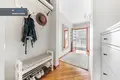
- Uosio array doors;
- Oak array stairs;
- Conditioners on all floors;
- New gas boiler;
- Closed yard, parking for 2 cars;
- Public transport stop near;
_ _ _ _ _ _ _ _ _
GENERAL
- House area - 256,59 sq.m.
- The plot - 2.2 century
- House type - individual house
- High - 3
- Room App - 5
- Year of construction - 2011
_ _ _ _ _ _ _ _ _
COMMUNICATION
- Water supply - Vilnius city
- Sewerage - Vilnius city
- Heating - gas (conveyors)
- Electricity - is
_ _ _ _ _ _ _ _ _
LOCATION AND INFRASTRUCTURE:
- To Vilnius city center ~ 8 km;
- Mr. Vaičaitis st. - 5m;
- Fabijoniškės ring st. - 800m;
- Scientists - 850m.
- The kindergarten "Karuselė" - 1.1 km;
- Abraham Kulvietis Secondary School - 1.3 km;
- The kindergarten "Aquarius" - 1.4 km;
- Mykolas Romeris University - 1.5 km; You can find all the latest CAPITAL real estate ads on our website www.capital.lt. Please visit!
Property characteristics
Building parameters
The year of construction
2011
Number of floors
3
Total area
257 m²
Land area
220 m²
Interior details
Heating:
Gas heating
Location on the map
Lithuania, Vilnius
Education
Healthcare
Grocery stores
Food & Drink
Transportation
Finance
Leisure
Mortgage calculator
Interest rate, %
Loan term, years
Property cost
Down payment, %
{{ initialPaymentCurrency }} USD
Please note! You changed the property cost parameter to {{ differentPrice }}%. This affects the relevance of the calculation of monthly payments for the current property.
Return


 Translate
 Lietuvių