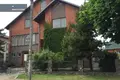
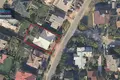

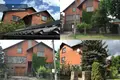
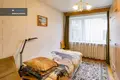
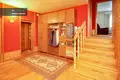
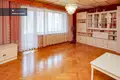
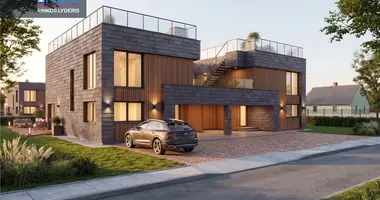
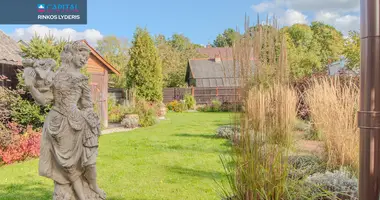
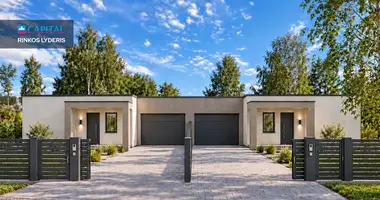
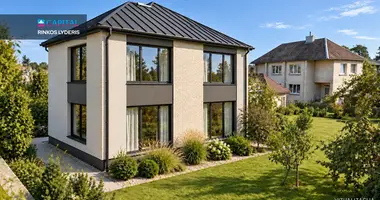
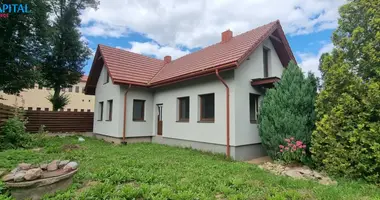
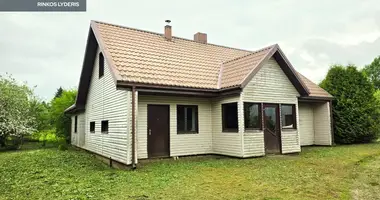
The house is sold in a quiet block of Rožynas' own house in Žilvičių street.
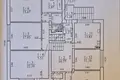
This house will be perfect for a large family, several generations of living under one roof or even small businesses. The layout of the house allows the house to be divided into two separate apartments.
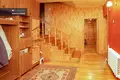
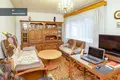
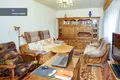
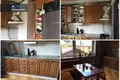
The house was built in 1984, with a slope roof reconstructed in 1991. The total living area is 129,40 sq. m, there are additional spacious cellars and palaces (214,51 sq.m), garage and about 150 sq.m. attic. In the house - 5 rooms, 2 kitchens, 2 bathrooms, sauna, banquet hall with fireplace. It is possible to divide the house into two separate apartments.
BASIC PRINCIPLES:
• A quiet and neat place in Panevėžys City in Rožynas' private home district
• Asfalted access to the house
• Safe and friendly neighbourhood
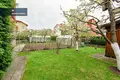
• 6.10 a fully cleaned and fenced plot
• Quality and long-term construction
• Two entrances to the house - from the side of the street and the yard
• Two families can apply the house for small business
• Large basement, garage, attic and additional farm buildings
• Even a few types of heating
INFORMATION ON THE HOUSEHOLD:
• Year of construction - 1984
• Roof reconstruction in 1991 - raised walls and a slope roof
• 2009 - cadastral measurements of the house and plot
• Surface area - 129,40 sq. m
• Room suitable for shelter / shelter.
• Garage area - 42,55 sq. m
• Palėpė - about 150 sq.m
• 5 rooms
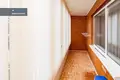
• glazed balcony - 7,14 sq. m
QUALITY AND ENHANCED CONSTRUCTION
House built in a highly responsible and durable material:
• Construction of concrete foundations with stones
• 42,5 cm thick walls, red finished bricks with air. Air gap inflated foam polystyrene
• Internal bulkheads - masonry
• Sliding roof with long-lasting cover of aluminium sheet tiles
• Two tinted chimneys
• Plastic windows with glass envelopes
• Oak solid interior doors
• Parquet floors in accommodation spaces
DISTRIBUTION AND FUNCTIONALITY:
House is equipped for comfortable living, there is an opportunity to replan the house according to your needs:
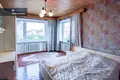
• 5 spacious rooms
• Two cuisine
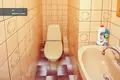
• Two toilets
• Two shower rooms
• Two bathrooms with baths
• Bathroom
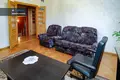
• Room with fireplace
• Large cellar with small business
• Spacious room for additional installation
• Ability to install additional accommodation spaces
DECLARES AND ENVIRONMENT:
A fully arranged 6,1 ar plot is designed for comfortable everyday life and recreation:
• Fence around the whole territory - cast iron, with foundations
• Metal gates for working in Kalvik
• Entry and paths from broken stone paving with reinforced concrete base
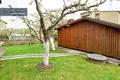
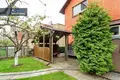
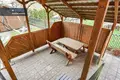
• 20 sq.m. greenhouse, 18 sq.m. firewood, cozy summerhouse for rest
COMMUNICATION AND HEATING:
All urban communications and several heating options ensure comfort and cost-effective operation:
• Urban Water Supply (2022 updated system)
• In addition - well in the yard
• Urban sewerage
• Natural gas
• TELIA fiber optic Internet
• Electricity (phase three)
Heating methods:
• Gas heating (Thermona boiler)
• Malky heating ("Kalvio" shoulder, equipped in 2025)
• Liquid fuel - no beer. There is the remaining inlet and liquid fuel capacity
CONTACT FOR NAMO EXAMINATION - TEL.
E-mail:
NT Broker
INGA LYALIENE
You can find all the latest CAPITAL real estate ads on our website www.capital.lt. Please visit!


 Translate
 Lietuvių