Provide viewing of site content and gaining access to functionality. This type of cookies is used only for the correct operation of the site and is not transferred to third parties. Disabling is impossible without disrupting the functioning of the site.
Analytical cookies
Help us improve the performance of the site, your experience of using the site and making it more convenient to use. The information that these types of cookies collect is aggregated and for this reason anonymous. Used to provide statistical indicators of site use without identifying users.
Advertising cookies
Allow us to reduce our marketing costs and improve user experience.
Realting.com uses cookies to improve your interaction with the website. You can configure which cookies will be saved on your device.
Learn more
Sending SPACE 218 KNOWLEDGE M NOW IN ROMANIA
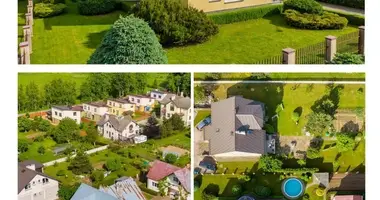
For those looking for space, privacy and comfortable city location - this house can be exactly that. Just a few minutes by car to the center of Klaipeda, but life - in a quiet, already formed environment.
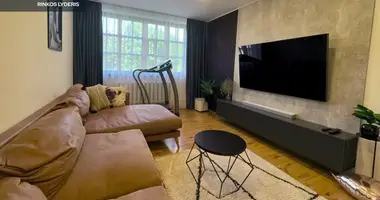
The house is distinguished by spacious rooms and additional comfort zones - garage, pantry and even sauna.
This is a great choice for those who want to live close to the center, but have more space than in the apartment - with a garage, basement and private yard.
_ _ _ _ _ _
BACKGROUND
• Address - Klaipeda, Rumpiškės g. 24B-7
• Total area - 218.48 m ²
- Garage - 21.72 m ²
- House - 54.48 m ²
• Number of rooms - 4
• High - 3
• Year of construction - 1993
• House type - masonry
_ _ _ _ _ _
PRINCIPLES
• Sold with furniture and household appliances - can live immediately.
• Even 3 sanitary nodes - comfortable for the family.
• A lot of natural light.
• Fireplace.
• Garage + spacious pantry - extra storage and leisure areas.
• Sauna - for cozy evenings at home.
• A double-shaped yard.
• Convenient access to the house.
• Closed area, corner house - very much privacy.
_ _ _ _ _ _
COMMUNICATION
• Electricity.
• Heating: the city's central heating is introduced into the house.
• Water supply: Water supply
• Waste water disposal: Municipal waste water disposal
_ _ _ _ _ _
IMPROVING THE NAMO:
The house is planned over several half floors, so the space is naturally separated into recreation and residential areas. The first level is equipped with a garage, sauna with a sauna, sanitation and a pantry. In the above place - spacious kitchen with a dining room, from which you can go to the terrace and living room. Two bedrooms and bathroom are even higher. On the upper floor - main bedroom with a private sanitary node. On the highest level - an exit on the roof, where you can establish a recreation area or enjoy the panorama of the city.
_ _ _ _ _ _
LOCATION
• To the center of Klaipeda - ~ 1.6 km (~ 5 minutes by car)
• Bus station - ~ 290 m
• School - ~ 300 m
• Towing - ~ 170 m
• Shopping center - ~ 550 m. You can find all the latest CAPITAL real estate ads on our website www.capital.lt. Please visit!
Property characteristics
Building parameters
The year of construction
1993
Number of floors
3
Total area
218 m²
Interior details
Heating:
Central heating
Exterior details
Exterior features:
Garage
Location on the map
Lithuania, Klaipėda
Education
Healthcare
Grocery stores
Food & Drink
Finance
Mortgage calculator
Interest rate, %
Loan term, years
Property cost
Down payment, %
{{ initialPaymentCurrency }} USD
Please note! You changed the property cost parameter to {{ differentPrice }}%. This affects the relevance of the calculation of monthly payments for the current property.
Return


 Translate
 Lietuvių