RESOLUTION IN TASKS - WHEN THE HISTORY IS A PART OF THE LIVESTOCK
There are addresses that simply indicate the location in the city. And there are places that become a way of life. It's one of them. It is one of the most unique and characteristic districts of Vilnius, where history, architecture, art, spirit of freedom and a special community merge into a unique atmosphere that is not unique elsewhere. Live in Užupis - it is not only to choose an exclusive place for your home. It's an opportunity to become alive It is part of Vilnius's history to live in an environment where the past is felt, valued and naturally becomes part of the present. This house is for those who are not indifferent to the memory of history, who appreciate authenticity and realise that the real luxury lies not only in exclusive interiors, but also in the possibility of living in a place that has its own soul, character and history that can continue.
COMPARISON IN BUTE - IN THE SECOND BUT
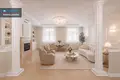
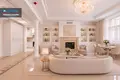
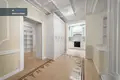
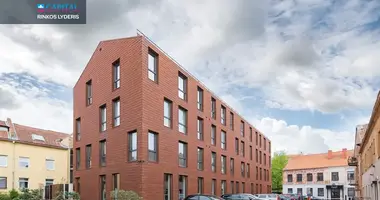
Extraordinary for sale 119.26 m ² apartment, located on two floors, in the building house of 1940, which was overhauled in 2015 (the apartment is connected to the roof floor, new roof construction, tiles, roofs). The house is listed in the Register of Cultural Property. The apartment consists of 3 rooms and additional rooms, and its interior is formed by elegant, timeless classic style, packed with high quality Italian finishing materials.
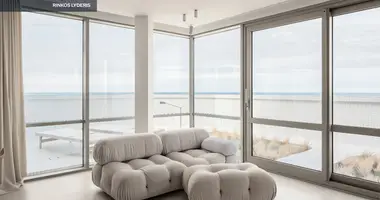
It is an area where classical aesthetics meet with the comfort of modern life. There is no need for short-term interior fashion - home character creates proportions, quality materials, carefully thought out details and elegance, which remains relevant regardless of time. During the interwar year, the house was heated by stoves and shoulders. Today's house hosts will be able to enjoy floor heating and French fireplace heat and light on the site.
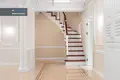
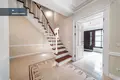
The special sense of this housing is created by its two-storey structure. When you enter the house, you have a feeling that you are not living in the apartment, but in your own house - you have a clear separation of spaces, more privacy, a specific rhythm of the house and that hard-described sense of individual residence that is so often lacking when living in the apartment of the city.
This feeling is further reinforced by the terrace belonging to the apartment - private outdoor space, becoming a natural extension of the house. This is a place for the eastern coffee, for calm evenings, for conversations with close or cozy meetings when the city's life stays outside the house.
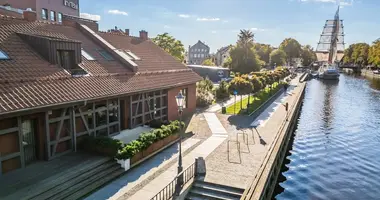
However, the real rarity of this residence lies in the inner, interwar history of the palace. It is an authentic space, which is removed from the bustle of the city, where a special sense of time has been preserved. Here, a small, compact neighbourhood naturally merges into one sustainable life. The yard becomes not only part of the building, but also a kind of community site - a place where people meet, where there is a neighbourhood connection and where the historical character of the building remains alive in everyday life.
This apartment has never been used - neither owners nor tenants. Ready to live and build a new home story from the start.
• •
GENERAL:
- Apartment area: 119.28 sq.m
- Number of rooms: 3
- High: 1 and 2
- Apartment for sale with built-in household appliances and sanitary equipment
- The apartment has a terrace with an inner courtyard
- Window orientation: South and North
- Year of construction: 1940, roof and building repair performed in 2015
- Heating: economical gas floor heating 1 floor and radiator on the 2nd floor with individual apartment accounting
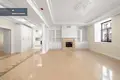
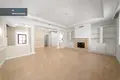
- The living room has a French fireplace
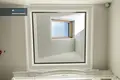
- On the second floor there are skylights providing extra light for the apartment
- Parking in the inner yard
• •
ARRANGEMENT OF LIVESTOCK CORRECTIONS:
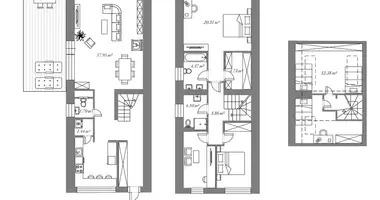
1 floor - 72.21 sq.m.
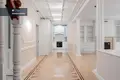
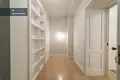
- Hall 7,38 sq.m. (with a small, cool underground room)
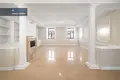
- Office 20.85 (open space connecting living room with kitchen)
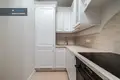
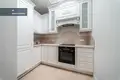
- Kitchen 5,58 sq.m. (with roof)
- Living room 30.33 sq.m. (with fireplace)
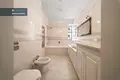
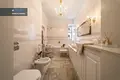
- San.knot 7,77 sq.m. (bathroom, WC, bide, sink, built-in washing machine)
- Warehouse 6,77 sq.m.
2nd floor - 47.07 sq.m.
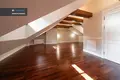
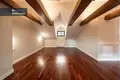
- Hall - bedroom 28,89 sq.m. (with roof windows and folding walls)
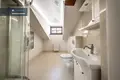
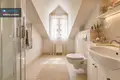
- San.knot 5.45 sq.m. (shower, WC, chair)
- Children's / guest room 11,14 sq.m (with roof)
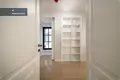
- Warehouse / wardrobe 1.59 sq.m. (with roof)
LOCATION AND INFRASTRUCTURE:
- Polocko g. 5, Užupis, Vilnius
- Online shops, schools, kindergartens, medical institutions, etc.
- 200 m to public transport "Bernardino st."
- To the city center just 1 km (Cathedral or Town Hall Square)
• •
For more information please contact us by phone or e-mail.
I'll watch this apartment At a convenient time, I will provide you with detailed information about it: all purchase-sales procedures, financing, evaluation, the situation of the real estate market and trends.
Bye!
You can find all the latest CAPITAL real estate ads on our website www.capital.lt. Please visit!


 Translate
 Lietuvių