SALE OF INDIVIDUAL AND HOUSEHOLDS - PRIVITY, COMFORT AND POILS VOS 15 MIN. FROM VILNIUS CENTRE
283,83 sq.m house - 124; 12,4 ar plot - 124; 5 rooms - 124; heated outdoor swimming pool - 124; Finnish bath - 124; 43,62 sq. m farm building - 124; Marshal with fireplace - 124; Garage
It is home where space meets cosiness, privacy - with comfort, and city comfort - with peace.
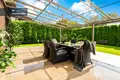
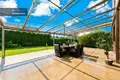
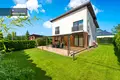
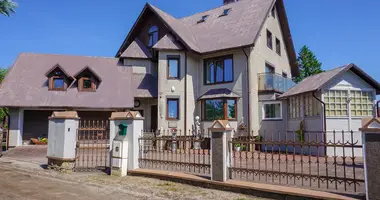
In a quiet place The house located in the Zuunai is distinguished not only by its size, but also by an exceptionally comfortable outdoor recreation area. It already has everything you need for a quality family life - from spacious and functional premises to a private yard with a heated swimming pool, sauna, terrace and summerhouse with fireplace.
The area of 12.4 is fenced and attacked provides privacy, and the centre of Vilnius is only 15 minutes away by car.
_ _ _ _ _ _
SPACE FOR LEFT
283,83 sq. m total area of the masonry house is designed so that each member of the family has its own space and the total time is spent in a large and cosy heart of the house.
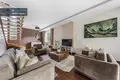
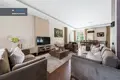
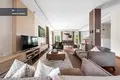
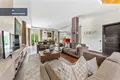
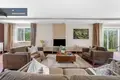
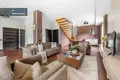
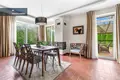
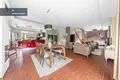
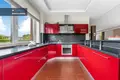
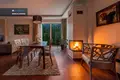
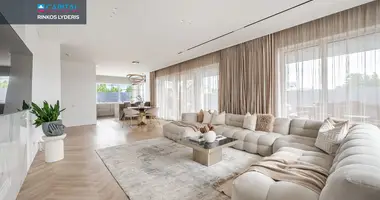
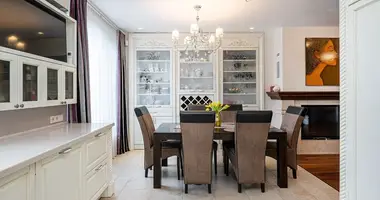
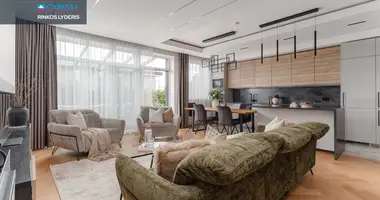
On the first floor there is the main living space - 73,84 sq. m living room, kitchen and dining area with the entrance to the terrace and yard.
This is an area where it is convenient to get together for the whole family, to take guests or just enjoy everyday life when home life naturally moves outside.
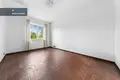
The first floor is also equipped with a 15.88 sq. m room, which can be used as a working room, a child's or a guest room, and a sanitary unit.
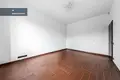
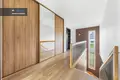
On the second floor there is a private family area with 3 separate rooms, so there are 5 rooms in the house, which can be adapted to individual needs - bedrooms, children's rooms, working spaces or guest room.
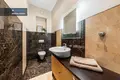
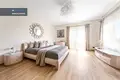
The main bedroom has a total area of 27,62 sq.m and has a separate bathroom of 8,50 sq.m..
One of the rooms has a balcony and on the second floor there are two bathrooms.
...........................................
PRIVATE KEMAS - YOUR PERSONAL SPACE
The uniqueness of these houses is especially revealed when you go outside.
12,4 ar private territory is created not only for beautiful environment, but also for quality leisure.
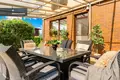
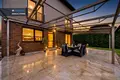
There is a heated outdoor swimming pool with an automatic filtration system, near it there is a spacious terrace and a cozy summerhouse with fireplace, grill and sanitary foundation.
It's a place where the morning starts in coffee on the terrace, the day goes to the pool, and the evening goes to dinner in the summerhouse, calling for conversations and clicking on the fireplace.
And when you want to relax, you have a Finnish bath and a separate recreation area.
The 36,19 sq.m. recreation room offers many opportunities - sports, cinema, games, billiard or other family leisure space.
It's not just a house with a yard. It's a private recreation area that doesn't have to leave the house.
_ _ _ _ _ _
EXPLANATORY TERRITORY AND ADVICE ON KASDIEN
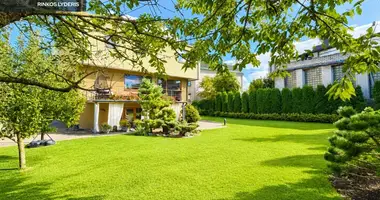
The plot of 12,4 is fenced, afforested and carefully maintained.
Lawn, flower beds, ornamental plants and territory lighting create a cosy, finished environment.
Daily maintenance of the plot is facilitated by an automatic irrigation system using water from a separate water well.
Drilling water is used for both irrigation of the area and swimming pool, so these needs do not require the use of urban water.
Comfort and security is ensured by:
• automatic access gates;
• portal management via mobile phone and remote;
• Area surveillance cameras;
• alarm;
• Fire protection system.
_ _ _ _ _ _
UPDATED AND REVISED NAM
The house was built in 2008, but its most important elements were updated in 2023:
• a modified roof;
• updated engineering systems;
• New heating equipment;
In 2024, a farm building of 43,62 sq. m was installed and registered, together with a summerhouse and a swimming pool and outdoor recreation area.
The house is sold with furniture and household appliances, so it is possible to start living without additional large installation.
...........................................
GENERAL
Address: Pušų g., Zujūnai, Vilniaus r.
Total area: 283,83 sq.m
Lot area: 12,4 ar
High: 2 + cellar
House: masonry
Year of construction: 2008
Update: 2023
Garage: 34,06 sq.m
Farm building: 43,62 sq.m
Farm building, summerhouse and swimming pool area: installed and registered in 2024
...........................................
EXPLANATION OF NAMO
I AGE 96,01 sq. m
• Hall - 2.40 sq. m.
• Living room, kitchen and dining area - 73,84 sq.m
• Room - 15,88 sq.m
• Sanitary node - 3,89 sq. m
• Access to the terrace and private yard
II AGE - 96,48 sq. m
• Corridor - 10,76 sq.m
• Main bedroom - 27.62 sq.m
• Main bedroom bathroom - 8.50 sq.m
• Room - 24.35 sq.m
• Room - 16.31 sq.m
• Bathroom - 8.94 sq.m
The main bedroom has a separate bathroom, one of the rooms has a balcony.
RACYS - 91,34 sq. m.
Garage and technical area:
• Garage - 34,06 sq.m
• Boiler / laundry - 10,81 sq.m
Rest zone:
• Rest room - 36,19 sq.m
• Finnish sauna - 4.37 sq.m
• The sauna - 4.41 sq.m
• Sanitary Unit - 1,50 sq. m
The cellar is functionally separated into garage, technical and recreation areas.
...........................................
COMMUNICATION
• Water supply - urban;
• Sewerage - urban;
• Electric - 28 kW;
• Heating - gas;
• Heated floor;
• New economical gas boiler;
• A separate water well;
• Automatic watering system;
• Plane lighting.
...........................................
LOCATION
The house is located in a quiet part of Pušų street, in Zuyunai, in the blind.
This is a place for those who want more peace and privacy, but do not want to distance themselves from the city.
The centre of Vilnius will be reached by car in about 15 minutes, and convenient communication allows you to quickly reach the western bypass and the main directions of the city. Comfortable access, quiet neighbourhood, schools, kindergartens and all the necessary infrastructure - everything you need for a comfortable family life.
For everyday convenience nearby:
• public transport stops - about 260 m;
• Norfa shopping centre - about 450 m;
• several water bodies - about 1 km.
Near - quiet neighbourhoods, asphalted and enlightened access and permanent neighbours.
...........................................................................................................
We invite you to an individual examination - the space, atmosphere and exclusive outdoor recreation area of this house is best felt live.
I will provide detailed information on the purchase-sale procedures, financing, asset valuation and other transaction-related issues.
_ _ _ _ _ _
DALIA KUKTIENĖ - NT Broker
Tel.
E-mail:
CAPITAL TEAM
Ukmergės g. 120B, Vilnius
You can find all the latest CAPITAL real estate ads on our website www.capital.lt. Please visit!


 Translate
 Lietuvių