SALE QUALITY AND FUNCTIONALISED, A + + CLASS ONE HAUTE EVENT HOUSEHOLD! GET IN THE NEW ONE ARCHITECTURE HOUSEHOLD COUNTRY! NATURE, TYRUS OIL, RACK - VISA YOU SHAKE HERE!
LIVE LOW NAM!
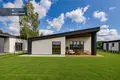
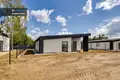
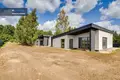
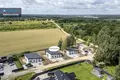
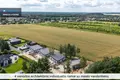
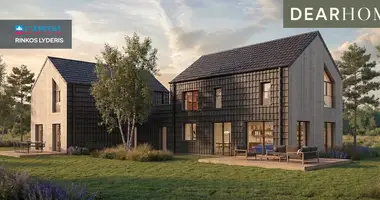
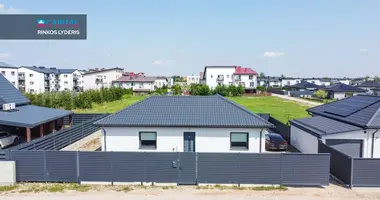
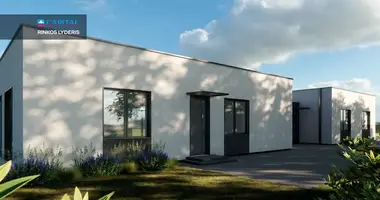
A small, only 4-th block of identical architecture residential houses, in the town of Pagiriai near the forest has been formed. They have the main objects necessary for everyday life, from schools and shops to culture and transport infrastructure. Although it is not a large city, infrastructure is gradually improved, so living conditions are becoming more comfortable here. Comfortable transport - to the Cathedral Square 17 km and public transport - is provided by 51 bus routes, ~ 500 meters to the station.
PRINCIPLES:
• Soon, the modern cultural centre of Pagiriai will open the door, where events, education and community activities - just 2 km from the house sold;
• There is a kindergarten, gymnasium and music school, so families with children do not need to travel to Vilnius every day for education;
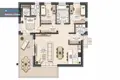
• Good home layout and optimal area;
• Urban water and individual treatment facilities;
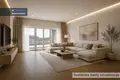
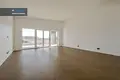
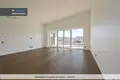
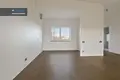
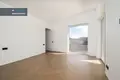
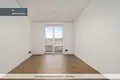
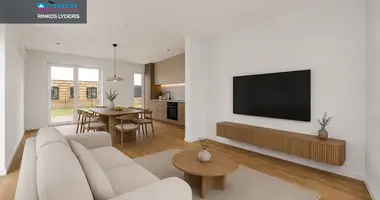
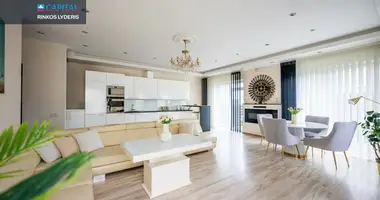
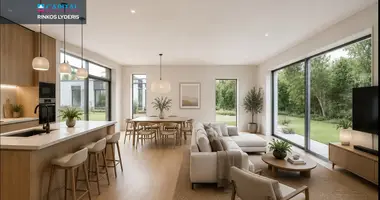
• High ceilings on the site (about 4 meters), windows - the sensation of space on your home website;
• Homestead block;
• Home terraces are oriented towards the south-west;
• Nearby public transport stop;
• House near the forest.
GENERAL:
• Address: Vaičiūnaitės g. 5, Pagiriai;
• Total area: 124,32 sq.m.;
• The plot area: 6.7 centuries;
• Number of rooms: 4;
• High: 1;
• Year of construction: 2026;
• Type of house: masonry;
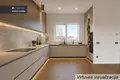
• Installation: Full finish
• Energy class: A + +.
COMMUNICATION:
• Heating: air - water (not under construction);
• Electricity: 7 kW (can be increased);
• Water supply: urban;
• Sewerage: local biological treatment installation "Smoke";
• A built-in rainrun system.
INSTALLATION OF HOUSEHOLD:
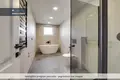
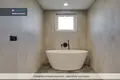
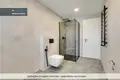
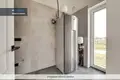
• Floors: vinyl coating, sann.knot - stoneware tiles;
• Wall: painted, sans - ceramic tiles;
• Labels: double gypsum cardboard, painted (extra heated 15 cm wool);
• Interior doors: solid wood;
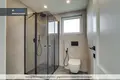
• San.knots: equipped sanitary appliances - toilet, shower and bath.
DESCRIPTION OF THE PART-APPEAL:
• External walls: silicate blocks (180 mm thickness). Wall warming: 250 mm neopore;
• Internal bulkheads: double plaster;
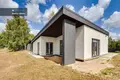
• Exterior wall finish: decorative plaster, burnt wood finish;
• Interior wall trim: customized gypsum suitable, angecks to heat up;
• Roof: wooden structure, 300 mm insulated Paroc wool and 30 mm PIR plate with aluminium foil, coated with a glass plate;
• Windows: plastic 6 cameras, 3 glasses, corresponding to A + + class;
• Floors: concrete with 300 mm polysterol heating and primers; heating pipes are drawn.
GERBAVIS:
• Smoked terrain;
• The yard is lined with stones and walking paths around the house;
• A segmented fence is installed;
New houses are already built around - you will be able to enjoy a great neighbourhood. It is an attractive place for families and those looking for peace closer to nature.
ACCESS TO THE NEGOTIATED COMMUNITY!!! You can find all the latest CAPITAL real estate ads on our website www.capital.lt. Please visit!


 Translate
 Lietuvių