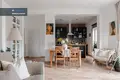
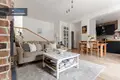
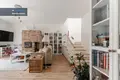
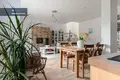
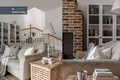
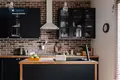
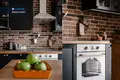
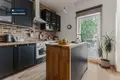
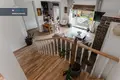
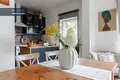
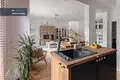
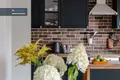
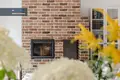
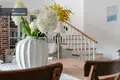
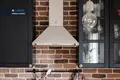
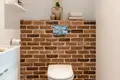
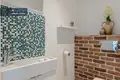
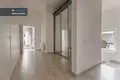
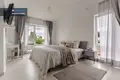
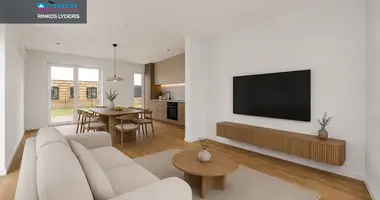
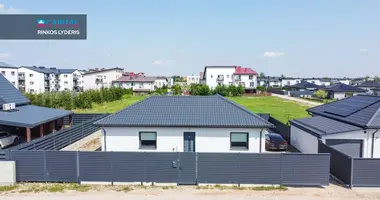
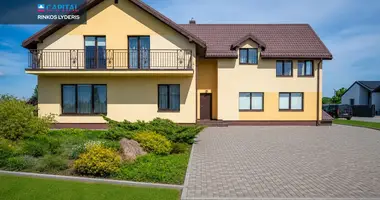
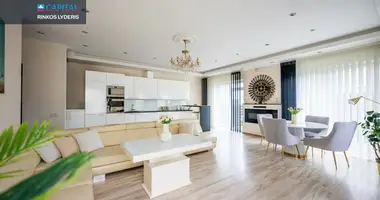
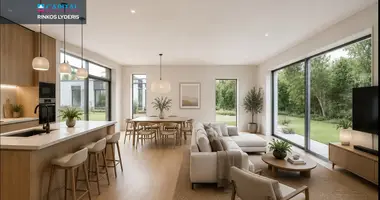
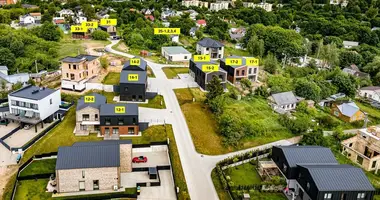
A spacious and bright 4-room outdoor cottage in Antakalnis, Juodvarniai Gardens Street - a perfect choice for those looking for a comfortable family house, more privacy and own outdoor space. The 136,83 sq. m. house has a comfortable and functional layout. The curved part of the cottage and plot 3.04 a provides more space and privacy, and the house is sold fully equipped with furniture and household appliances, so the new owners will not have to take care of additional repairs or large investments in the installation.
It's home for those who want to live in a quiet environment, but not away from the city. Comfortable access allows the city centre of Vilnius to be reached by car in just 20 minutes, and the infrastructure necessary for everyday life - shops, kindergartens and schools - is nearby. For leisure and active rest only a few minutes away furnished beautifully arranged Dvarčioniai lake with beach, children's playgrounds and basketball courts. The asphalted and maintained street, calm and friendly neighbourhood and the balance of natural and urban infrastructure create a comfortable environment for family life.
...................................................................
PRINCIPLES:
• Convenient house layout;
• Full house installation - no need to take care of any repairs;
• For sale with furniture and household appliances;
• Extremely bright house, high ceilings and windows;
• edge cottage with spacious plot and more privacy;
• A quiet and friendly neighbourhood;
• The access is asphalted and maintained in the street;
• To the city center just 20 minutes by car;
• Extremely comfortable house location - nearby shops, kindergartens, school, extremely beautifully arranged Dvarčionys lake with beach, basketball and children's playgrounds.
...................................................................
GENERAL:
• Address: Juodvarniai Gardens 17th st. 2, Antakalnis;
• Total area: 136.83 sq.m.;
• Number of rooms: 4;
• The plot area: 3.04 a;
• High: 2;
• Year of completion of construction: 2015;
• Type of house: masonry.
...................................................................
ON THE ENVIRONMENT AND HOME:
• Wall: painted (with tiles);
• Floor: tile, 2nd floor - laminate;
• Household appliances: Elelctrolux, Liebherr;
• Sanitary: Grohe;
• Windows: plastic.
...................................................................
COMMUNICATION:
• Heating: air-water;
• Electric: 12 kW;
• Water supply: local;
• Sewerage: local.
...................................................................
DISTRIBUTION:
1st floor:
• Tambour: 3.07 sq.m.;
• Living room and kitchen: 41.35 sq.m.;
• San. knot: 2.14 sq. m;
• Boiler / laundry: 3.96 sq. m.;
• Warehouse: 2.59 sq.m;
• Outdoor pantry: 4.49 sq. m;
Level II:
• Bedroom: 16.18 sq.m.;
• Clothing: 8.17 sq.m;
• Room: 17.82 sq.m.;
• Room: 10.16 sq.m.;
• San. knot: 7.57 sq.m.;
• San. knot: 2.68 sq. m;
• Corridor: 16.65 sq. m;
...................................................................
PLACE AND CONTACT OF HOUSEHOLD:
~ 7,29 km to the centre;
~ 0,50 km bus stop;
~ 1,12 km near kindergarten;
~ 1,24 km Maxima X;
~ 1,13 km Family Medical Clinic;
~ 1.02 km Geomorphologic Reserve of Dvarčionys. You can find all the latest CAPITAL real estate ads on our website www.capital.lt. Please visit!


 Translate
 Lietuvių