Provide viewing of site content and gaining access to functionality. This type of cookies is used only for the correct operation of the site and is not transferred to third parties. Disabling is impossible without disrupting the functioning of the site.
Analytical cookies
Help us improve the performance of the site, your experience of using the site and making it more convenient to use. The information that these types of cookies collect is aggregated and for this reason anonymous. Used to provide statistical indicators of site use without identifying users.
Advertising cookies
Allow us to reduce our marketing costs and improve user experience.
Realting.com uses cookies to improve your interaction with the website. You can configure which cookies will be saved on your device.
Learn more
This 3-storey residential house was built in 1937 as an example of inter-war modernism architecture,
known as the former Martynas Lutheraza house.
--------------------------------------------
The building fully maintains the language of interwar modern architecture:
- Highness and asymmetry;
- Facade rhythmic;
- Accent for entry.
--------------------------------------------
The house stands in the center of Kaunas, in a strategically convenient place directly in front of the Tibetan square. In the history of Kaunas construction, 1937 was the year of a major break, when a mass transition to quality masonry architecture took place in the city. The building is perfectly integrated into the overall context of Trakai Street and the modernisation of Kaunas as a value of UNESCO's world heritage.
--------------------------------------------
MAXIMUM STRENGTHS OF THIS SALE WAS ADEQUATE AND VALUES - UNLESS ARCHITECTURE OF THE SPACE
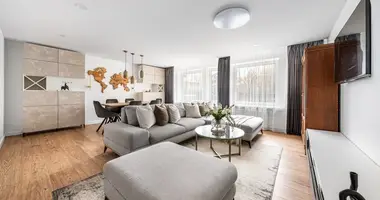
The greatest and rarest advantage of this object is the complete preservation of authentic planning. Unlike many other interwar apartments, this housing has avoided subsequent Soviet or ill-thought-out modern reconstructions, which often formed the original logic of space.
- The right forms of rooms are oriented to different sides
-High ceilings
- Authentic kitchen layout
--------------------------------------------
This apartment is not just real estate. It is an opportunity to live in the history of Kaunas modernism, which has become a part of UNESCO's world heritage, and to create a home that will only strengthen its historical and financial value over the years. You can find all the latest CAPITAL real estate ads on our website www.capital.lt. Please visit!
Property characteristics
Apartment parameters
Price per m²
$3 330/m²
Floor
2
Rooms
4
Total area
103 m²
Building parameters
The year of construction
1937
Number of floors
3
Interior details
Heating:
Central heating
Construction details
Construction materials:
Brick
Location on the map
Lithuania, Kaunas
Education
Healthcare
Food & Drink
Transportation
Finance
Mortgage calculator
Interest rate, %
Loan term, years
Property cost
Down payment, %
{{ initialPaymentCurrency }} USD
Please note! You changed the property cost parameter to {{ differentPrice }}%. This affects the relevance of the calculation of monthly payments for the current property.
Return


 Translate
 Lietuvių