Transferir
 Deutsch
 English
 Español
 Français
 Polski
 Русский
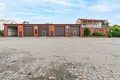
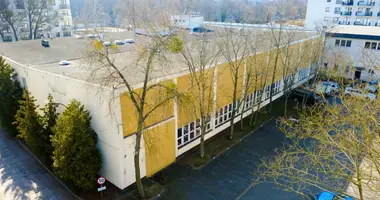
Available for rent: a self-contained, functional warehouse and garage complex with extensive office and staff facilities and a spacious outdoor area, located in Warsaw’s Targówek district, near Łany Street.
The property forms an integrated complex that allows a business to operate from a single location, combining warehouse and garage space, offices, staff facilities, a large yard and an additional covered area.
Key property details
· Plot area: 2,814 m².
· Main building usable floor area: approximately 914.7 m².
· Warehouse and garage area: approximately 623 m² of usable floor space.
· Office and staff facilities: approximately 291.7 m² of usable floor space.
· Height of the warehouse and garage area: approximately 6 m.
· Fenced plot.
· Access from Łany Street.
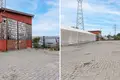
· Extensive outdoor space surrounding the building.
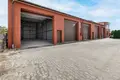
· Several independent vehicle access doors serving the warehouse and garage area.
· An additional large covered area on the property.
Warehouse and garage area
The warehouse and garage section offers approximately 623 m² of usable floor space and forms the main part of the building.
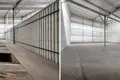
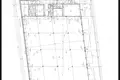
With a height of approximately 6 metres, it provides considerable flexibility in arranging the interior. The hall has a relatively open layout, with a structural design that allows a substantial portion of the space to be used without dividing it into small rooms.
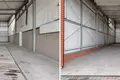
Several independent vehicle access doors allow different sections of the building to be used simultaneously, provide separate vehicle access and make it possible to divide the hall into distinct operational zones.
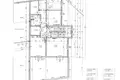
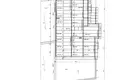
The warehouse floor plan shows regularly spaced structural supports and a large open hall area.
Office space
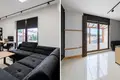
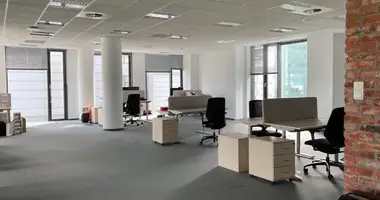
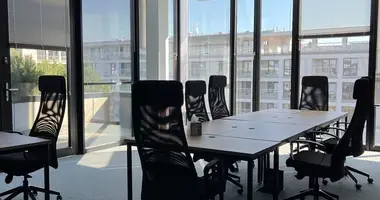
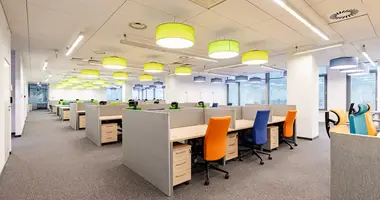
The property includes an extensive office section arranged over two levels.
The ground floor contains 2 separate offices.
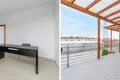
The first floor contains 3 additional office rooms, one of which has direct access to a terrace.
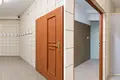
In addition to the offices, the building includes circulation areas, staff facilities, bathrooms, a kitchen and ancillary rooms.
The first-floor layout allows the administrative area to be clearly separated from the warehouse and garage operations.
Staff facilities
The office and staff section provides space to support the day-to-day needs of a larger team.
The building includes:
· A kitchen with a dining area.
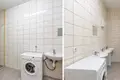
· Bathrooms and sanitary facilities.
· Changing rooms.
· Ancillary rooms.
· Corridors and circulation areas.
· Rooms and private offices.
· Additional first-floor space.
· A terrace accessible directly from one of the rooms.
The separation of the administrative and staff facilities from the hall allows office work to be organised independently of the operational part of the property.
Outdoor area
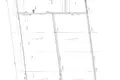
The property occupies a plot of 2,814 m².
The building is surrounded by a spacious outdoor area that allows vehicles to move freely and the yard to be arranged according to the tenant’s needs.
Additional hall / covered area
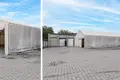
The property also includes a large covered structure in the form of a tent hall.
This provides substantial additional usable space that can operate independently of the main building.
The structure’s considerable length and height allow it to be used for additional warehousing, storage or vehicle parking.
Utilities and installations
The property’s provision for utilities includes the basic installations required for its operation:
· Electrical installation.
· Mains water connection.
· Wastewater drainage system.
· A dedicated sealed wastewater holding tank.
· A rainwater drainage system discharging onto the plot.
Detailed technical specifications, electrical connection capacity and utility billing arrangements can be provided to prospective tenants.
Rental terms
Rent for the entire property: PLN 60,000 per month.
Utilities, the security deposit and detailed lease terms are to be agreed.
Viewings are available by prior appointment.
Please get in touch for further information or to arrange a viewing.