Provide viewing of site content and gaining access to functionality. This type of cookies is used only for the correct operation of the site and is not transferred to third parties. Disabling is impossible without disrupting the functioning of the site.
Analytical cookies
Help us improve the performance of the site, your experience of using the site and making it more convenient to use. The information that these types of cookies collect is aggregated and for this reason anonymous. Used to provide statistical indicators of site use without identifying users.
Advertising cookies
Allow us to reduce our marketing costs and improve user experience.
Realting.com uses cookies to improve your interaction with the website. You can configure which cookies will be saved on your device.
Learn more
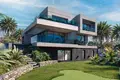
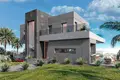
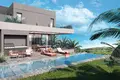
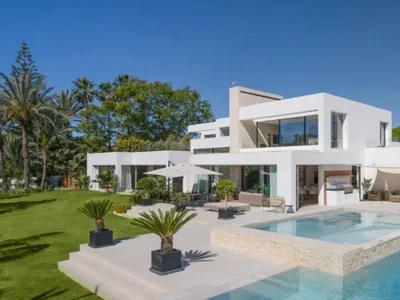
This property represents the ultimate expression of exclusivity and elegance in Mijas. Located on a 1,118 m² plot, it boasts a total constructed area of 280 m², with generous terraces, a chill-out area, a private pool, and the possibility of adding a 50 m² golf green.
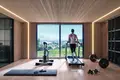
Distributed over three floors, the villa has been designed to offer comfort, functionality, and exceptional views of the picturesque village of Mijas. The basement features a large garage with capacity for two vehicles and additional storage space. This floor also houses a private gym with its own toilet, a utility room, a laundry room, and a hallway that seamlessly connects all the rooms.
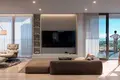
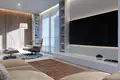
The ground floor has been designed with an open concept that allows for natural light thanks to its large windows. The 47.18 m² living and dining room offers a bright and welcoming atmosphere with stunning views of the surroundings.
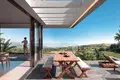
The modern and functional kitchen blends seamlessly into the main living space. This floor also includes a guest bathroom and a magnificent outdoor area consisting of an open covered terrace, a 4.45 m² enclosed covered terrace, and a 14.21 m² open terrace. The chill-out area, partially covered by pergolas, along with the private pool make this space the ideal place to relax and enjoy the Mediterranean climate.
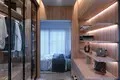
The first floor is designed for relaxation and privacy. The master bedroom has a dressing room and en suite bathroom. This floor is completed by two additional bedrooms, both with built-in wardrobes and a spacious and bright layout. A full bathroom and a hallway connect these rooms. The outdoor areas on this floor include an enclosed covered terrace and an open terrace, ideal for enjoying the tranquility and views.
The villa has been designed with a careful integration between the indoor and outdoor spaces, creating a seamless connection with the surrounding nature. Thanks to its orientation, natural light is maximized and unparalleled panoramic views of Mijas are enjoyed. It also has an elevator on all floors, ensuring full accessibility and maximum comfort.
Location on the map
Mijas, Spain
Leisure
Mortgage calculator
Interest rate, %
Loan term, years
Property cost
Down payment, %
{{ initialPaymentCurrency }} USD
Please note! You changed the property cost parameter to {{ differentPrice }}%. This affects the relevance of the calculation of monthly payments for the current property.
Return