Provide viewing of site content and gaining access to functionality. This type of cookies is used only for the correct operation of the site and is not transferred to third parties. Disabling is impossible without disrupting the functioning of the site.
Analytical cookies
Help us improve the performance of the site, your experience of using the site and making it more convenient to use. The information that these types of cookies collect is aggregated and for this reason anonymous. Used to provide statistical indicators of site use without identifying users.
Advertising cookies
Allow us to reduce our marketing costs and improve user experience.
Realting.com uses cookies to improve your interaction with the website. You can configure which cookies will be saved on your device.
Learn more
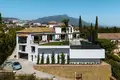
There are properties that ask you to compromise. This is not one of them. Set within the guarded enclave of El Herrojo in La Quinta, this is a home that was designed with the assumption that you have already seen everything else.
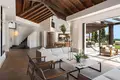
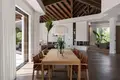
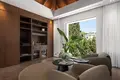
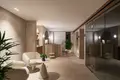
The architecture makes a singular decision and commits to it fully: exposed dark timber cathedral ceilings above, warm natural stone below, and floor-to-ceiling glazing in between. Natural light doesn't supplement the interior here, it authors it. The result is a sequence of spaces that feel simultaneously monumental and effortlessly liveable.
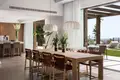
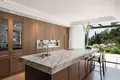
The principal living areas flow without hierarchy, a generous salon gives way to a double-aspect dining room, which in turn leads to a marble kitchen island of considerable scale. This is not a kitchen designed for show. It is designed for use, with the kind of permanence that makes it the gravitational centre of a household.
Downstairs, the programme shifts register entirely. A dedicated wellness floor: sauna, plunge pool, gym, and a treatment area accessed through bronze-tinted pivot glass, operates with the quiet logic of a private spa. Adjoining it: a temperature-controlled wine cellar and a car gallery with a backlit ceiling grid that transforms whatever you park beneath it into an exhibit. The practical and the indulgent rarely share a floor plan this gracefully.
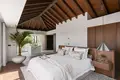
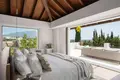
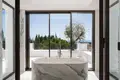
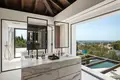
The master suite occupies its own category. A pitched timber ceiling rises above the sleeping area; twin oval mirrors hover above a freestanding vanity; the walk-in wardrobe is lit as a boutique. The ensuite faces the sea. A freestanding marble bath, carved from a single block, sits in front of full-width glazing overlooking cypress trees and the Mediterranean beyond. Morning light hits it first.
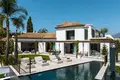
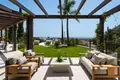
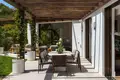
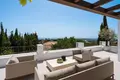
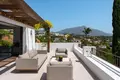
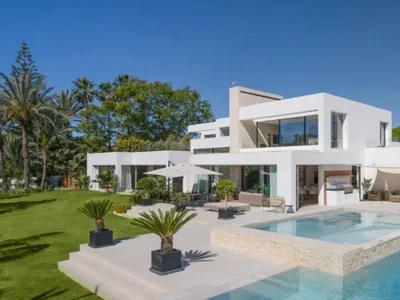
Outside, a terrace of considered restraint: an infinity pool edged in stone, striped loungers, a vine-covered pergola for dining, mature palms, and a bougainvillea-lined perimeter. The kind of garden that requires a certain commitment to staying home.
Location on the map
Benahavis, Spain
Mortgage calculator
Interest rate, %
Loan term, years
Property cost
Down payment, %
{{ initialPaymentCurrency }} USD
Please note! You changed the property cost parameter to {{ differentPrice }}%. This affects the relevance of the calculation of monthly payments for the current property.
Return