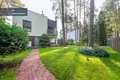
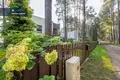
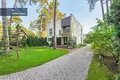
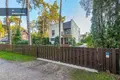
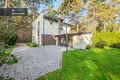
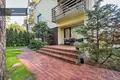
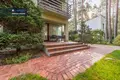
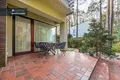
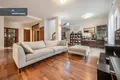
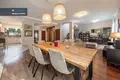
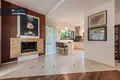
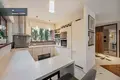
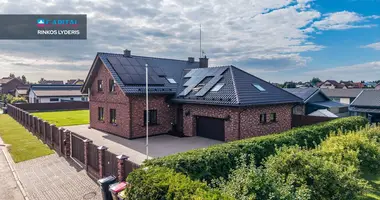
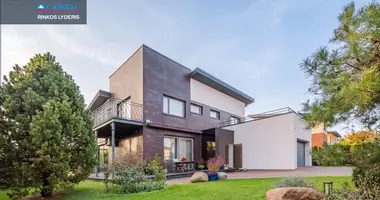
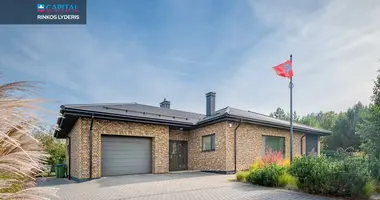
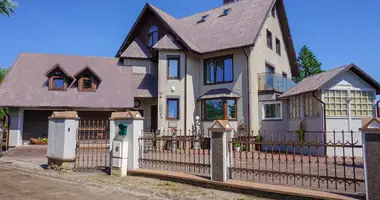
Sold in the SPACE HOUSEHOLD ON THE BASIS OF THE POINTS.
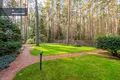
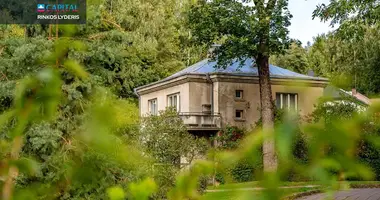
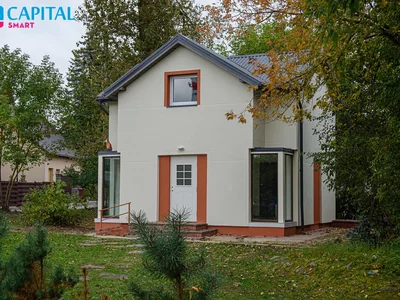
Exceptionally calm, perfect place for those who appreciate the benefits and comfort of nature. Away from the street and closer to nature. Here you will find your peace, only the birds that wake up or the rotten pussy. It is home for those who appreciate privacy, nature and space, but do not want to abandon the comfort of the city.
Is that your dream home?
PRINCIPLES
• Exclusive place around the pine forest;
• The edge plot - more privacy and space;
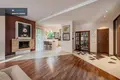
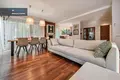
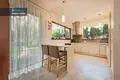
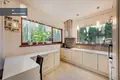
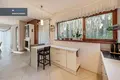
• Spacious living room and kitchen area;
• Large windows;
• Fireplace;
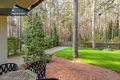
• Terrace focuses on the sides of the pine forest;
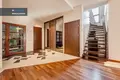
• Functional layout;
• Garage for 2 cars;
• Automatic entry gates;
• Fixed lawn watering system;
• Aphalated access almost to the house.
GENERAL
• Total area: 217,00 sq.m.
• The plot area: 7.10 ares
• Type of house: masonry
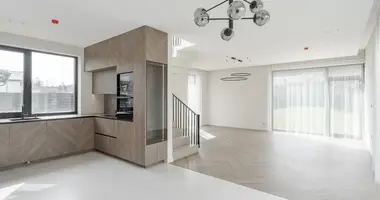
• Living room in one space with kitchen.
• Bedroom: 3
• Working room.
• Bathroom: 2 bathrooms (on the second floor), WC (on the first floor)
• Year of construction: 2006
• Home condition: good (cosmetic repair required)
• Garage for 2 cars (43,00 sq.m.).
NAM AND EXTERNAL APPEALS:
• Home Exterrier: decorative plaster combined with clinker brick inserts
• Foundation: drilled stripes / heated 15 cm thick foam polystyrene
• Wall construction: brick walls, heated with 15 cm foam polystyrene
• Windows: glued wood in Meg windows / windows
• Outdoor doors: glued wood in a tree door
• Parings between floors: concrete concrete plates
• Floors - 15 cm polished / stoneware tiles / parquet boards on the ground floor; 2 floor - heated 5 cm acoustic stone wool / parquet boards / san.knot tiles
• Roof: slope with bitumen coating, heated with 30 cm stone wool
• Garage gate: automatic, controlled by pulleys
• Balcony: metal frame with natural wood boards / assembled terrace clinker tiles
• Terrace: enclosed terraces clinker tiles
• Wall: painted / sann.nodal tiles
• Labels: painted
• The entire territory is fenced, there are blocks, automatic yard gates, a lawn watering system.
COMMUNICATION:
• Heating: gas, equipped with a German "Viessman" condenser, built-in floor heating on the 1st floor, bathrooms, other rooms - radiators.
• The hot water is prepared by the instantaneous gas condensation boiler Viessman.
• Electric: 8 kW / 3 phase
• Water supply: urban water networks.
• Sewerage: local / August biological treatment plant.
• Internet / Television: Telia
• Furniture designed for an individual house for comfortable living (front-room furniture, individual kitchen kit with integrated cabinets, wall cabinets, etc.)
• Security system / alarm: available
VOTES AND BUYER TECHNIQUES:
• For sale with high quality integrated furniture and household appliances.
LOCAL FOR AUTOMOBILS:
• There is a spacious garage for 2 cars with shelves to store additional items.
• There can also be 2-3 cars in the inner yard.
ENVIRONMENT:
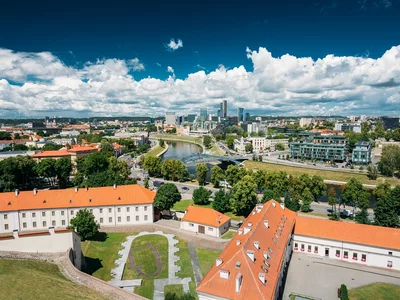
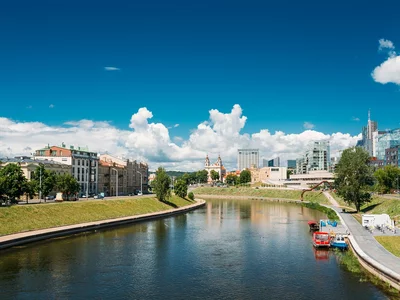
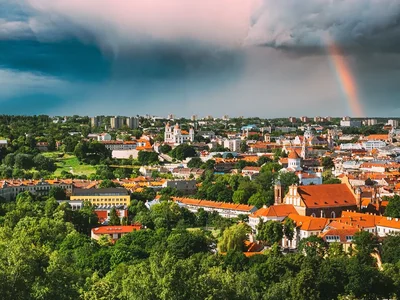
• Next to the Botanical Garden of Vilnius University, Geomorphologic reserves of Dvarčionys and Aukštagiris.
• Left Lake - 800 m; Lake Tapelis - 4.5 km.
COLOR TO BE CARRIED OUT IN THE FIELD OF A CONTRACT.
Get in! We will provide more information, agree on an inspection.
Contact, I will always find time for you and your relatives, and I will consult everyone with the Real asset-related issues.
Honestly,
NT broker Egidijus Vaiilavičius
Mob.
You can find all the latest CAPITAL real estate ads on our website www.capital.lt. Please visit!


 Translate
 Lietuvių