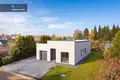
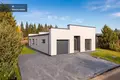
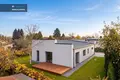
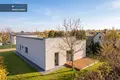
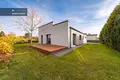
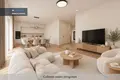
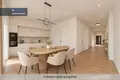
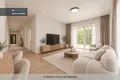
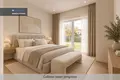
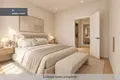
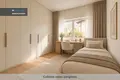
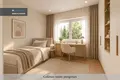
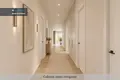
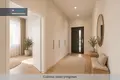
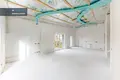
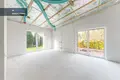
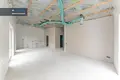
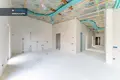
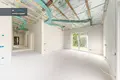
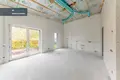
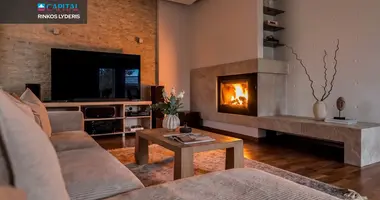
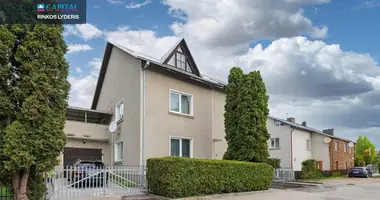
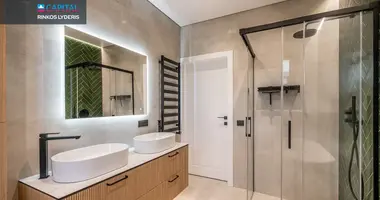
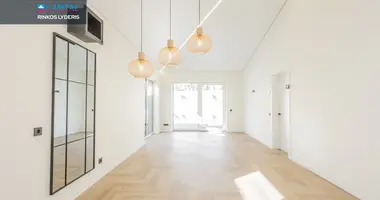
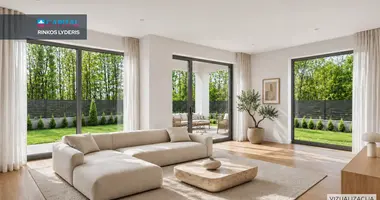
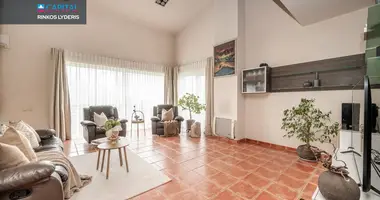
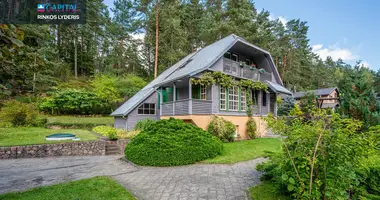
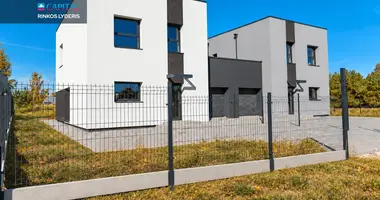
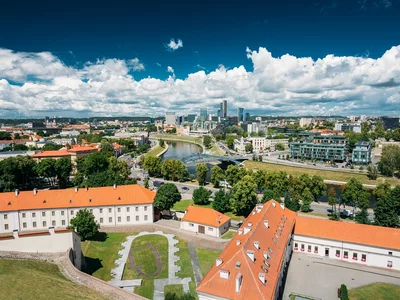
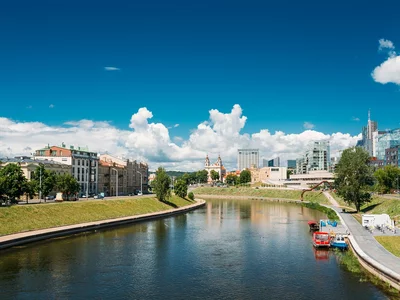
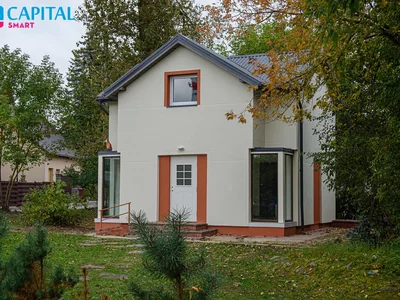
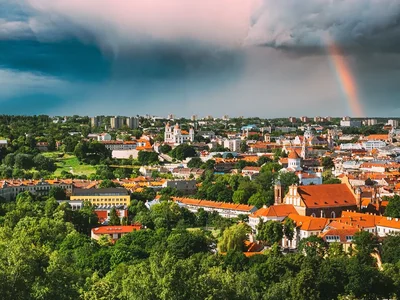
In Antankalnis, in a quiet and green garden community, new construction is sold A + + energy-class single-floor house, which combines comfort, privacy and comfortable access to the city. 134,11 sq.m. house, deliberate layout, garage and 5.77 bar plot will provide excellent conditions for comfortable family life. In just 100 meters the state forest will enjoy natural peace and walks in the fresh air. Partial finish allows you to get home according to your taste, needs and lifestyle.
...................................................................
NAMO PRINCIPLES:
- A + + energy class - will ensure lower heating costs;
- Partial finish - possibility to create an individual interior that meets your needs;
- High ceilings;
- Removed floor heating will ensure comfort in all home spaces;
- Output recuperation ducts;
- A spacious, leveled and partially fenced land plot;
- A rainwater treatment system and an infiltration well are installed;
- Discharge alarm and smoke detector cables;
- Default power output for automatic gates and outdoor lighting;
- Just about 100 m to the state forest;
- Solidi neighborhood;
- The access route shall be cleaned during winter;
- Assets shall be transferred to the buyer immediately after settlement.
...................................................................
GENERAL:
- Address: Pempus Gardens 2ooji g. 20, Vilnius;
- Price: 299 900 Eur;
- Year of construction: the year 2026;
- High number: 1;
- Number of rooms: 4;
- Total area: 134,11 sq. m (including garage);
- The plot area: 5.77 century;
- Purpose: a single house;
- Energy efficiency class: A + +;
- Heating: aerothermal, floor.
...................................................................
ON THE HOUSEHOLD:
- House type: masonry;
- Wall: heated to 30 cm thick neopore layer;
- Roof: tin coating with 35 cm mineral wool and 5 cm FF@-@ PIR plate layer;
- Facade finish: decorative plaster;
- Partitions: plasterboard;
- Interior walls: customized;
- Windows: meeting the requirements of class A + + energy class;
- Garage: masonry;
- Power of electric input: 6 kW, there is an opportunity to increase it.
...................................................................
COMMUNICATION:
- Heating: aerothermal, subdued floor heating, ready-to-use irons for thermostats;
- Water supply: local, from the property well (approx. 40 m depth);
- Sewerage: local, equipped Biomax biological sewage treatment plant;
- An additional drainage line from the boiler house to the rainwater well for connection of water filters is installed;
- Electric is introduced into the house, electric cables are pulled out and electrical points are installed;
- Output recuperation ducts;
- In the future, the possibility of joining urban communications is envisaged.
...................................................................
EXPLANATION OF NAMO:
- Living room with kitchen: 36,15 sq.m;
- Bedroom: 12,07 sq.m;
- Room: 11,36 sq.m;
- Room: 11,30 sq. m;
- Clothing / work room: 5.90 sq.m;
- Bathroom: 6.05 sq. m;
- Sanitary node: 3,08 sq. m;
- Warehouse: 3.22 sq. m;
- Boiler: 7,50 sq. m;
- Corridor: 19,58 sq. m;
- Garage: 17,90 sq. m.
...................................................................
HOUSEHOLD AND INFRASTRUCTURE:
Distance to the most important Vilnius objects:
- To the center of Vilnius (Cathedral Square): about 9,34 km;
- To Vilnius railway station: about 10,13 km;
- To Vilnius bus station: about 10,26 km.
Bus stations:
- North st - about 0.68 km;
- Arimos st - about 0.73 km.
Trading centres shall:
- "Norfa XL" - about 0,92 km;
- "EXP Galgiai" - about 2,04 km.
Training institutions:
- The gymnasium of St. John Bosko in Vilnius - about 0.88 km;
- The gymnasium of Vilnius Juzef Ignacijus Kraševski - about 1,11 km;
- Vilnius "North" progymnasium - about 1,28 km.
Tails:
- Darželis "Coliukė" - about 1,23 km;
- Lopšeliskindergarten "Saulėtekis" - about 2,19 km.
Medical institutions:
- New Vilnius Clinic - about 2,56 km.
You can find all the latest CAPITAL real estate ads on our website www.capital.lt. Please visit!


 Translate
 Lietuvių