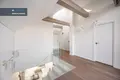
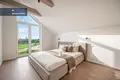
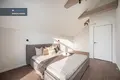
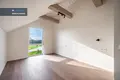
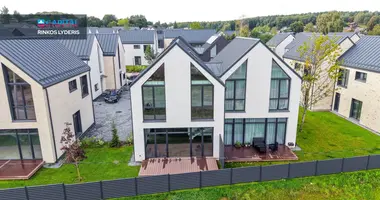
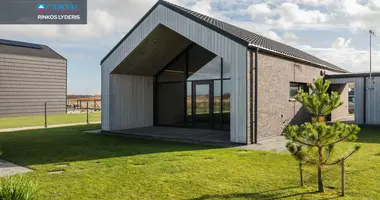
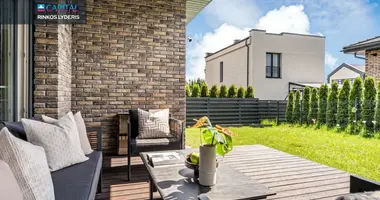
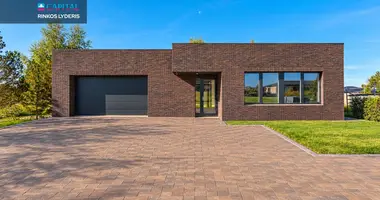
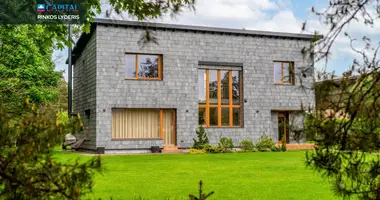
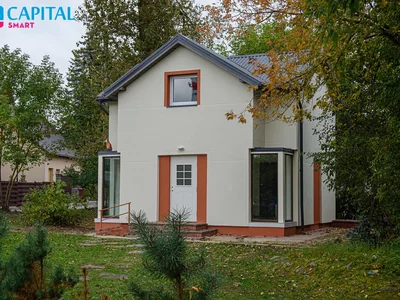
3-room cottage for sale is stylish, spacious and cozy in Kalniėnai, Ššštų g., near Pavilnio Regional Park!
Looking for a modern, spacious home in a quiet environment where the city's amenities are in harmony with nature's proximity? This modern cottage is an excellent choice for those who appreciate comfort, aesthetics and quality life!
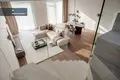
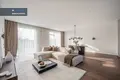
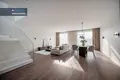
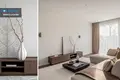
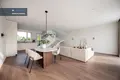
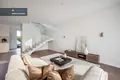
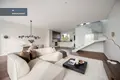
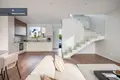
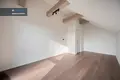
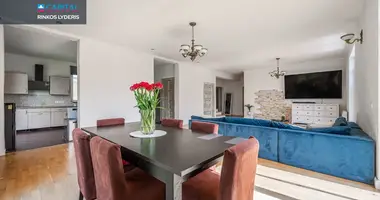
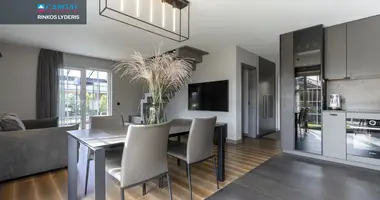
Light, minimalist style interior, spacious living room with large windows, comfortable two-storey layout and carefully balanced interior details create a cosy and harmonious home atmosphere.
---
BASIC PRINCIPLES:
- Stylish and modern installation - solid interior design, warm shades of floor covering, delicate lighting solutions and modern furniture.
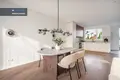
- Especially spacious living room, kitchen and dining area - 51,46 m ²! Great space for family everyday and cozy evenings with loved ones.
- It is possible to change the layout of the house by installing an extra room on the first floor.
- Convenient layout - 3 rooms, 2 sanitary units, boiler-laundry and additional auxiliary room.
- Two spacious bedrooms on the second floor - 16,50 m ² and 16,16 m ², providing privacy and comfort.
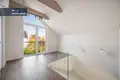
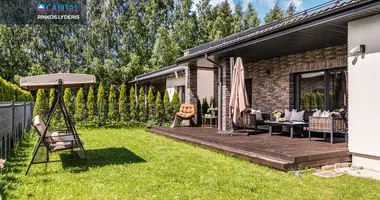
- Large windows - the house is full of natural daylight, and the website has a view of green yard space.
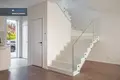
- Modern staircase with glass handrails - exclusive interior accent, giving home a sense of ease and space.
- Recurperative ventilation system - for comfortable indoor microclimate.
- Urban communication - centralized water supply and sewage disposal.
- Comfortable access - a block-based environment near the house.
- A great place in the Kalnėnai - nearby Papal Regional Park, educational institutions, shops and other objects for everyday life.
---
GENERAL:
- Address: Skietų g. 7, Kalnėnai, Vilnius;
- Total area: 113,37 m ²;
- High number: 2;
- Number of rooms: 3;
- End of construction: 2023;
- Purpose of the building: single-dwelling houses;
- The cottage owns a part of 2,33a land;
---
EXPLANATION OF NAMO:
First floor: 57,18 m ²:
- Spacious living room with kitchen and dining area - 51,46 m ²;
- Boiler - 2,19 m ²;
- Sanitary node - 3.53 m ².
Second floor - 56,19 m ²:
- Bedroom - 16,50 m ²
- Second bedroom / children's room - 16.16 m ²;
- Corridor 13.67 m ²;
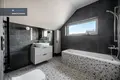
- Bathroom - 6.57 m ²;
- Auxiliary room - 3.29 m ².
---
INSTALLATION OF HOUSEHOLD:
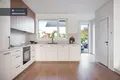
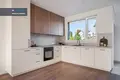
- Modern kitchen with integrated household appliances;
- Spacious living room and dining room with stylish furniture and lighting solutions;
- Modern vinyl floor covering, light walls and matching interior details;
- Stairs with glass handrails;
- Large windows with glass packets;
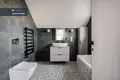
- Two sanitary units - WC on the first floor and spacious bathroom on the second floor;
- Separate boiler room;
- Additional auxiliary room for storage of items.
---
COMMUNICATION:
- Heating: gas;
- Gas: natural;
- Water supply: urban;
- Sewerage: urban;
- Ventilation: a retrofitted ventilation system;
- A system for the installation of air conditioners on the first and second floors;
---
LOCATION AND INFRASTRUCTURE:
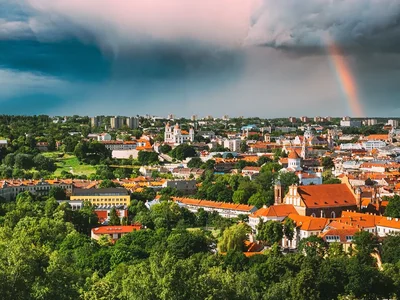
~ 4.7 km to Vilnius Old Town;
~ 630 m to the Papal Regional Park;
~ 680 m to the kindergarten "Beančiai";
~ 850 m to "IKI" shopping centre;
~ 870 m to Lidl shopping centre;
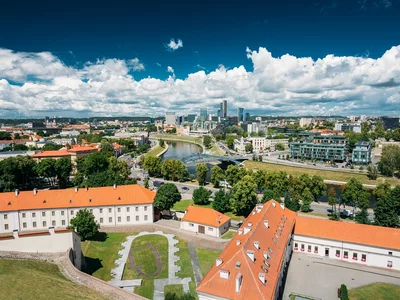
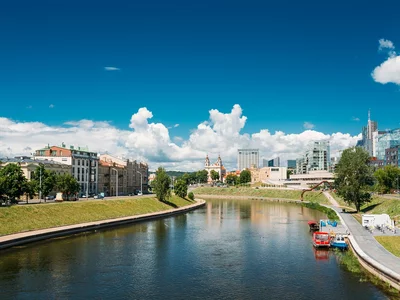
There are residential blocks, green spaces and infrastructure for everyday life.
Mountains - a great choice for those who want to enjoy a more peaceful rhythm of life, while maintaining a comfortable connection with Vilnius Centre.
---
These houses are for those who appreciate space, modern interior and comfort everyday life!
We invite you to come to see and feel the cosiness of this house! You can find all the latest CAPITAL real estate ads on our website www.capital.lt. Please visit!


 Translate
 Lietuvių