Provide viewing of site content and gaining access to functionality. This type of cookies is used only for the correct operation of the site and is not transferred to third parties. Disabling is impossible without disrupting the functioning of the site.
Analytical cookies
Help us improve the performance of the site, your experience of using the site and making it more convenient to use. The information that these types of cookies collect is aggregated and for this reason anonymous. Used to provide statistical indicators of site use without identifying users.
Advertising cookies
Allow us to reduce our marketing costs and improve user experience.
Realting.com uses cookies to improve your interaction with the website. You can configure which cookies will be saved on your device.
Learn more
HOUSEHOLDS IN FOOD "OCCUPATIONAL"
UAB Dear Home, who has successfully completed several projects in Vilnius. More > > https: / / / / www.dearhome.lt /
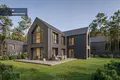
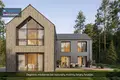
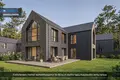
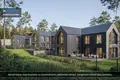
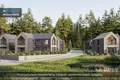
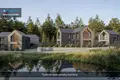
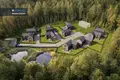
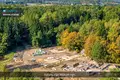
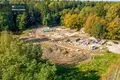
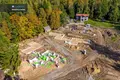
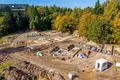
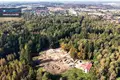
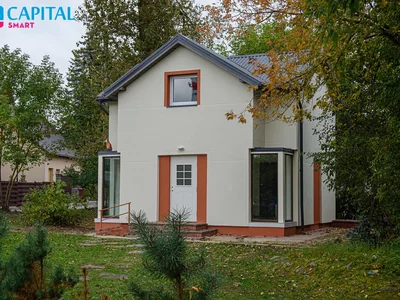
In Globy forest - only 10 exclusive A + + class houses in the very heart of Bukiškis forest, Užuļai.
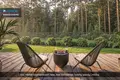
It's not a house near the forest. Here the forest surrounds you from all sides and becomes part of your courtyard. All houses are designed to open up a natural view of the pine forest through the windows, and the architecture and materials will blend in harmoniously. It is particularly difficult to find such locations, privacy and relation with nature in new construction projects.
What about the "FOOD IN THE GLASS"?
• Project itself Bukiškis forest in the heart - forest from all sides;
• Only 10 houses - more privacy and peace;
• A + + energy class;
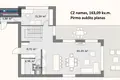
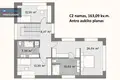
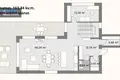
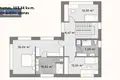
• 138- 163 m ² home areas;
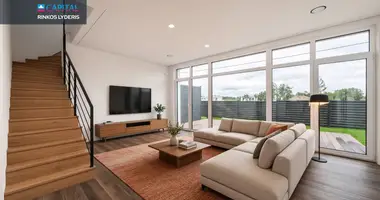
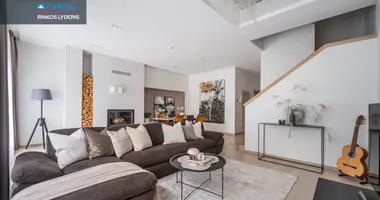
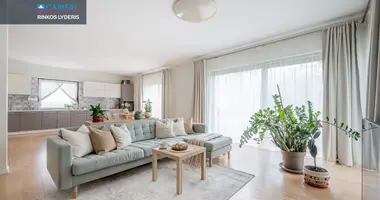
• Spacious kitchen and living room, 3 bedrooms / guest room;
• 3,94- 6,06 a plots;
• 50-80 m ² spacious mob terraces;
• Built for 2 cars. There are at least 2 parking places per house;
• Closed area with automatic gates;
• The rustic of the block - street, pavement, lighting, lawn, stones and fences;
QUALITY TO BE MEASURED AND COVERED
Natural, durable and forest-compatible materials were selected for the project.
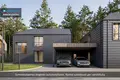
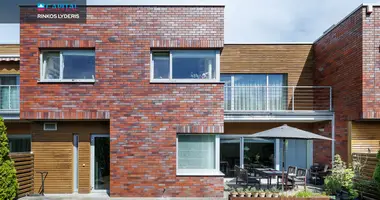
Fashion uses burnt wood and black clay tiles, and roofs are also covered with natural clay tiles. Wooden windows in black and solid wood. The terraces of 50-80 m ² are installed from flat mob boards.
This is not a typical new construction box - the materials deliberately chosen in architecture that give the house its distinctive character and naturally enter the forest environment.
COMFORT FOR ACTIVITY
11 kW electric input and ready for electric car charging station. At least 2 parking places are provided for each house.
Sending HOUSEHOLDS WITH A PARTIAL APPEALS
• FOOTAS: Poles. Heated to specifications specified in the design;
• EXTERNAL BORDERS: silicate blocks 18 cm thick;
• INTERNAL BORDERS / SUSTAINABLE: silicate blocks of 18 cm thick;
• FASADAS: clay black tiles and burnt wood. Enriched to the specifications specified in the design;
• STAGE: clay black tiles. Enriched to the specifications specified in the design;
• SHIPS: wooden (black on both sides);
• Enter: solid wood (black);
• ELECTRICAL INSTALLATION: an introduction into the house and an introduction for an electric car charging station in a roof;
• SANTECHNIKA: introduced water and sewerage introduction into the house;
• DRINKS: Concrete floor;
GERBAVIS
• TERASA: 50- 80 sq.m in size flat mob boards;
• TVORA: The entire block with automatic entry gates is covered. Fences between neighbours shall be provided;
• INTERNAL KIEMAS: equalizes the terrain and planted the lawn;
• PLACE OF PLACING OF AUTOMOBILE: The house has a roof for one car and two additional parking places. The black colour of the shoe;
• KVARTALAS GATH: pad-lined, pavement and lighting poles;
• RUNNING: A path of crushed asphalt is installed up to the block;
BATCH NUMBER
• We offer to choose from two classes - medium and premium;
- Average class (https: / / miskoglebyje.com / pdfs / DEAR _ Home _ Details _ proposal _ Medium.pdf);
- Premium class (https: / / miskoglebyje.com / pdfs / DEAR _ Home _ Details _ Proposal _ PREMIUM.pdf);
FOOD RACK, MIESTS 'SITUATIONS
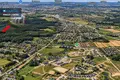
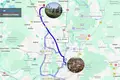
The project is located in the very In the heart of the Bukiškis forest, the infrastructure needed for everyday needs is easily accessible:
• 700 m to "Companies" public transport stations
• 2 km to "Rimi Companies"
• Near - Up to Companies and other daily infrastructure
• Education establishments located nearby
• 13 km to Vilnius City Centre
• Comfortable access to Old Ukmerge Street, Ukmerge Road and Western bypass
Here you can live surrounded by forest, but the everyday amenities of the city remain available by hand.
End of construction: 2nd quarter 2027;
Forest Gleby - when the forest becomes not overlooking the window, but your yard.
Call and we'll agree a convenient time for you to check!
_ _ _ _ _ _ _
If necessary, we will help to obtain the best funding conditions.
_ _ _ _ _ _ _
You want to buy, but first you have to sell your property? We'll give you an exceptional offer! You can find all the latest CAPITAL real estate ads on our website www.capital.lt. Please visit!
Property characteristics
Building parameters
The year of construction
2027
Number of floors
2
Total area
138 m²
Land area
606 m²
Location on the map
Bendoriai, Lithuania
Leisure
Mortgage calculator
Interest rate, %
Loan term, years
Property cost
Down payment, %
{{ initialPaymentCurrency }} USD
Please note! You changed the property cost parameter to {{ differentPrice }}%. This affects the relevance of the calculation of monthly payments for the current property.
Return


 Translate
 Lietuvių