Exceptional architecture A + + class single floor house with double garage
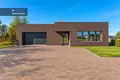
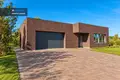
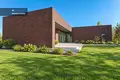
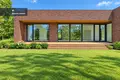
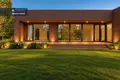
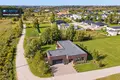
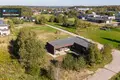
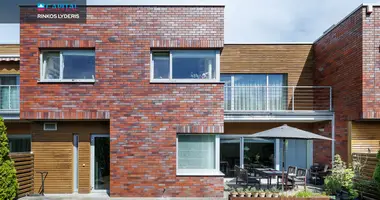
A one-floor individual house of modern architecture is sold, designed for those looking for exclusive design, high construction quality and comfortable life. The solutions of minimalist architecture, long-lasting clinker facade, huge windows and private inner courtyard create a modern and cosy living environment.
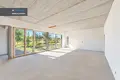
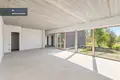
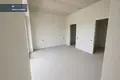
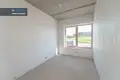
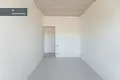
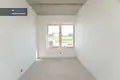
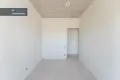
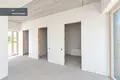
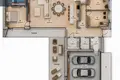
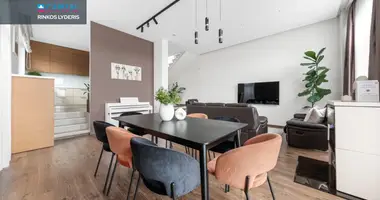
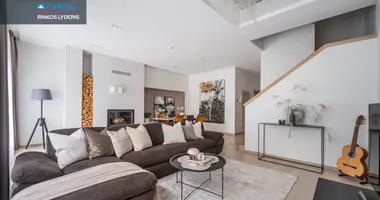
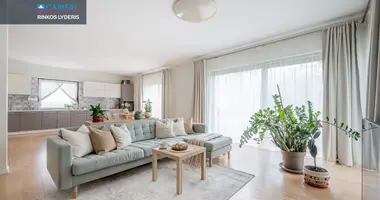
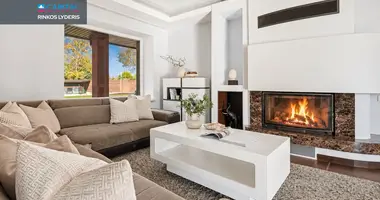
The house is characterized by functional planning - a clear separation of residential and recreational areas, many natural light, high ceilings and spacious internal spaces. Living room and kitchen consists of a single space of about 56 sq. m.
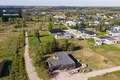
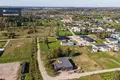
The final works are currently taking place, so the house and the environment will be fully arranged and prepared for new owners.
PRINCIPLES
• Exclusive architecture of a one-floor house;
• A + + energy performance class;
• Quality clinker facade;
• Large windows;
• High ceilings;
• Convenient and functional layout;
• Spacious inner yard and terrace;
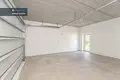
• Double garage;
• Modern architectural solutions;
• A great choice for a family who appreciate quality, privacy and comfort.
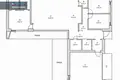
DISTRIBUTION
Living room - 42,42 sq. m.
Kitchen - 13.12 sq. m.
Main bedroom - 15,56 sq.m
Two rooms each 11,62 sq.m
Clothing - 4.20 sq.m
2 sanitary nodes - 3,99 sq. m and 3,59 sq. m
Technical room - 4.60 sq. m
Auxiliary room - 2.76 sq. m.
Neutral and corridors
Double garage - 37,06 sq. m
TECHNICAL DATA
Building type - residential house;
Height: 1;
Energy efficiency class A + +;
The total area of the house is 171,65 sq. m;
Garage area - 37,06 sq. m;
The plot area is 10 cm;
Price EUR 450 000
INSTALLATION AND APPEALS
• Foundation - reinforced concrete poles connected rostverku;
• House masone- from ceramic loDE KERATEM 25 cm blocks;
• Enriched with neoparu 25 cm;
• Facade - clinker brick;
• Roof cover - overlaid part of the coating PVC heated 40 cm;
• Designed for particularly high quality A + + energy class wooden windows from advanced technology Rūdupis;
• Outdoor doors and gates;
• Electrical hystasis: all main e-points are pulled out;
• Sanitary points: derived to future devices;
• Internal bulkheads made of blocks;
• Sewerage: local, cleaning show Biotornado:
• Water supply: well 60 m;
• Heating: Aerothermic (air water )-derived floor and concrete floor (no heat pump);
• A good will, and a levelling of the earth.
• Wooden terrace;
• Access to the house will be lined with stones.
We kindly invite you to come to the survey and evaluate this house live!
0 685 55052
If necessary, we will help to obtain a loan on exceptional terms in all banks.
Didn't you get the price? Come to the survey, evaluate and submit your proposal - we will definitely consider! Not a good object?
Get in touch - we'll find alternatives.
SING BUT, HOME, SLAUGHTER, ATTACHMENT? Call - free consulting, free set of prices for your property.
Your Certified NT Broker Artur Bogdevich
www.bogdevicnt.lt
https: / / www.facebook.com / arturbogdevicnt
You can find all the latest CAPITAL real estate ads on our website www.capital.lt. Please visit!


 Translate
 Lietuvių