"COLOR LOW '- A CLOSE QUARTERY OF ARCHITECTOR WILL BE AT THE HEART OF THE FOOD.
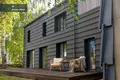
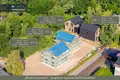
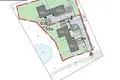
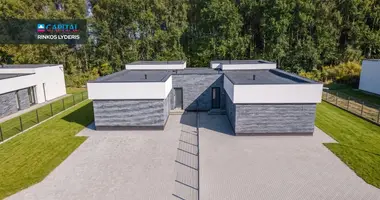
There are places that speak for themselves. Where the bustle of the city ends and the soothing forest greenery begins, an exclusive quarter of only four houses "Bendor's Tale" is created. Up to this private, controlled entry, closed settlements are accompanied by asphalted road.
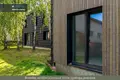
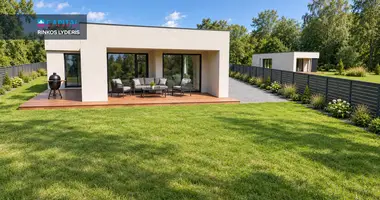
The project for those who appreciate a single Scandinavian architecture, solid neighbourhoods and personal space - the home's inner courtyards are hidden in the nature shelter.
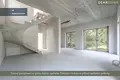
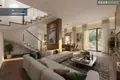
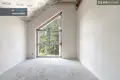
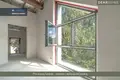
Construction works are completed, houses are registered with 85% partial finishing completion, but we offer to choose a complete finishing package prepared by contractors "Housing Vision," which will allow you to settle without any building problems.
Advantages of the "Bendais Pasaka" project:
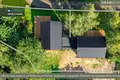
• Privacy and space: The house is only blocked through the supporting premises (boiler room and warehouse), ensuring maximum privacy and individual home feel.
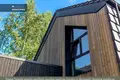
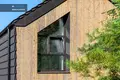
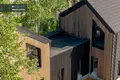
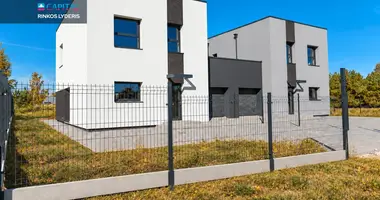
• Longevity: Scandinavian style facade is decorated with long-lasting wood and black clay tiles. Next to each house is equipped with cozy natural mob terraces.
• A closed community: The plot and each house are fenced, and entry to the settlement is controlled by a lifting barrier.
ABOUT THE DEVELOPMENT - VISA, SUPPORT FOR DIFFERENT.
The idea of the project is implemented by dear Home, a developer with a thorough selection of a special location. The projects developed by the developer are distinguished not only by respect for the proximity of nature and the preservation of the greens, but also by a unique architecture that enriches the environment. We invite you to visit www.dearhome.lt website and to get acquainted with the exceptional works that have been successfully implemented.
GENERAL
• Address: Užubelių g. 53B, 55A, Užubaliai, Vilnius district
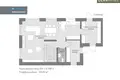
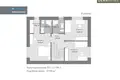
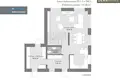
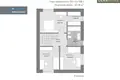
• House area: 117,05 - 117,26 sq.m
• Plane areas: 4,87 - 5,57 a
• Price with song finish: from 299 000 EUR to 335 000 EUR
• Number of rooms: 4
• High: 2
• Energy class: A +
• End of construction and home registration 85%: End of period of authorisation Perform a sealing test
STATISTICAL SUBSTANCES
• Foundation: Polypropylene drills with rostverk, insulated from the inside with 150 mm (EPS 100) polystyrene, from the outside - innovative 240 mm PIR panels.
• Wall and partition: 180 mm silicate blocks, heated with 240 mm PIR thermal panels. Interior bulkheads are made of siliceous (I a.) and ceramic (II a.) blocks, suitable for gypsum suitable.
• Facade finish: Clay black tiles and burnt wood.
• Intermediate wall (boiler room only): 180 mm silicate block masonry, heated on both sides with 50 mm hard stone wool ("PAROC Linio 10") and covered with reinforced lacquer.
• Floors: Heated 30 cm (EPS 100) polystyrene and concrete. Exported floor heating.
• Roof: The slit is covered with ceramic tiles, heated with 250 mm stone wool and 100 mm PIR / EPS boards, and the coincident part is covered with a long-lasting PVC membrane.
• Of a cylinder capacity not exceeding 1500 cm3 German Kommerling plastic windows (A + class, 3 glasses, 6 cameras) in dark grey (anthracite) frame. Outdoor doors plastic, corresponding to class A +.
• Stairs: Monolithic yellow concrete.
COMMUNICATION
• Heating: All rooms are equipped with floor heating and collectors.
• Water supply and waste water: A common 56 m deep water well for 4 houses is installed. Each apartment is equipped with individual "Traidenis" biological treatment equipment. The pipeline is transported, in the nodes - the starting stands are ready for the Customer's finishing project.
• Electricity: 11 kW power (with possibility to increase).
• Additional solutions: The outside is equipped with an introductory tube for the watering system and equipped with a corrugated tube for e-lights (gate automation, etc.).
• Internet TELIA: houses enter the area where the fibre network is opened.
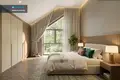
EXP For saving time, we offer installation packages prepared by contractor MB "Housing Vision": MEDIUM (61 750 Eur) or PREMIUM (85 225 Eur). Heat pump and recuperator extra cost 12 000 Eur.
• Flexible payment terms: A 15% advance shall be paid. The remaining amount (which can be financed by the bank) is paid only after the completion of the work.
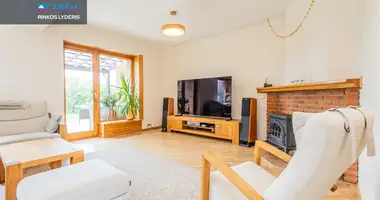
• Full installation includes: Flügger paint walls, vinyl / parquet floor covering, tensioned / plasterboard ceiling with niche curtains, interior doors, staircase finishes, luminaires and switches, and equipped bathroom with plumbing.
GOOD AND ENVIRONMENT
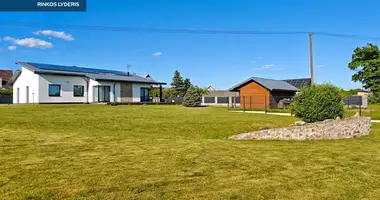
• The plot is completely fixed: levelled soil, distributed black soil and sown lawn.
• Solid parking space - blocks, for at least 2 cars.
• The courtyards of the house are fenced and there are spacious terraces (for part of the house - corner).
• The project is combined with a diamond and segmented fence.
CONTACT
You enjoy peace in Bukiškiai forest shelter, you will not get away from the city's amenities, available and walking:
• 0,4 km to the nearest public transport stop
• 0,58 km to the store
• 0,8 km to store RIMI
• 1.5 km to store LIDL
• 6.5 km to the cradle-kindergarten "Bajorėlis"
• 2,0 km to Bukiškis progymnasium
• 10 km / 17 min to the city center Please visit!


 Translate
 Lietuvių