Provide viewing of site content and gaining access to functionality. This type of cookies is used only for the correct operation of the site and is not transferred to third parties. Disabling is impossible without disrupting the functioning of the site.
Analytical cookies
Help us improve the performance of the site, your experience of using the site and making it more convenient to use. The information that these types of cookies collect is aggregated and for this reason anonymous. Used to provide statistical indicators of site use without identifying users.
Advertising cookies
Allow us to reduce our marketing costs and improve user experience.
Realting.com uses cookies to improve your interaction with the website. You can configure which cookies will be saved on your device.
Learn more
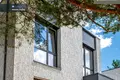
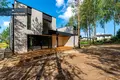
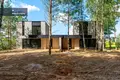
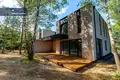
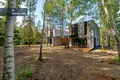
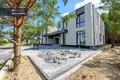
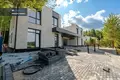
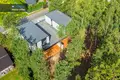
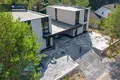
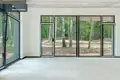
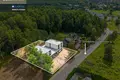
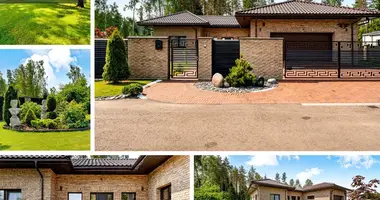
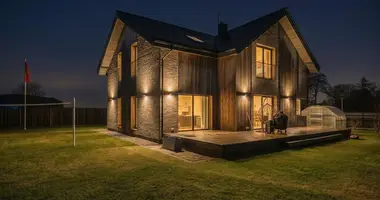
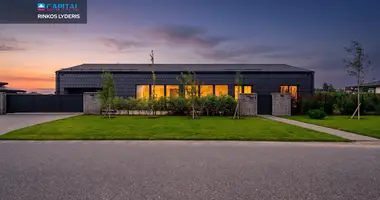
Exceptional A + + class houses bordering the forest in Baori. Aphalated access, street lighting, pavement and city communications. In the near future, the work of well-being and the environment will be fully completed. The house has already been registered at 85% and an asset valuation is carried out for all banks.
A full installation estimate is available - 83 500 Eur. Installation conditions: for payment 15% of the estimate, then all the work is done and then the final settlement, which can also be financed by your bank.
Assets assessments are made
UAB Dear Home, who has successfully completed several projects in Vilnius. More > www.dearhome.com en
GENERAL:
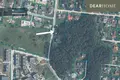
• Address - J.K. Chodkevičiaus g. 3, Vilnius;
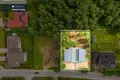
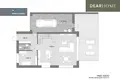
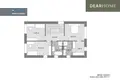
• No. 1 - 174,85 sq.m. (design area of the house), 5.76 a (parcel area), 2 floors;
• No. 2 - 173,97 sq.m. (design house area), 6.24 a (parcel area), 2 floors;
• 5 rooms, 3 sq. and spacious garage;
• Year of construction - 2026;
• Type of house - masonry;
• Partial finish - 85% finality;
APDAILA, INSTALLATION:
• Foundation: Heat 20 cm EPV100 with geopore from the outside, 10 cm below the ground and 10 cm from the inside;
• External walls: silicate blocks 18 cm thick, thawing 25 cm;
• Interior walls / bulkheads - silicate blocks 12 cm thick;
• All internal bulkheads are suitable for gypsum compatible;
• Facade: facade tiles;
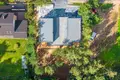
• Roof: stone parapet and a layer of PVC formed with slopes. Enriched to the specifications specified in the design.;
• Access doors: aluminium profile black Reynaers MasterLine 8 (Belgium);
• Windows: plastic Kommmerling black (Germany);
• Electric installation in the whole house;
• Discarded water and sewerage inlets;
• Floors: 30 cm EPV100 heated, smooth concrete;
• Exported floor heating all over the house;
Communications:
• Heating: air - water;
• Electric: 11 kW per apartment (can be increased);
• Water supply: urban;
• Sewerage: urban;
• Rain collection: lead to a local rain collection container;
Good being:
• On the block: at least 2 parking places per house;
• Fence: A black lock metal fence "comb" will be installed from the front; Each house will have a separate entrance gate. The perimeter shall be covered by a black segment fence;
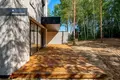
• Terrace: wooden terrace of 40 sq.m.
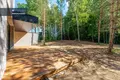
• Goodness: leveling down the plot and planting the lawn;
Call and we'll agree a convenient time for you to check!
_ _ _ _ _ _ _
If necessary, we will help to obtain the best funding conditions.
_ _ _ _ _ _ _
You want to buy, but first you have to sell your property? We'll give you an exceptional offer! You can find all the latest CAPITAL real estate ads on our website www.capital.lt. Please visit!
Property characteristics
Building parameters
The year of construction
2026
Number of floors
2
Total area
175 m²
Land area
600 m²
Exterior details
Exterior features:
Garage
Location on the map
Kena, Lithuania
Mortgage calculator
Interest rate, %
Loan term, years
Property cost
Down payment, %
{{ initialPaymentCurrency }} USD
Please note! You changed the property cost parameter to {{ differentPrice }}%. This affects the relevance of the calculation of monthly payments for the current property.
Return


 Translate
 Lietuvių