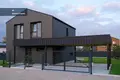
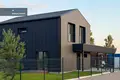
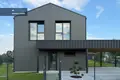
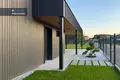
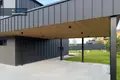
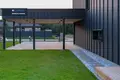
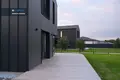
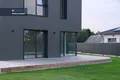
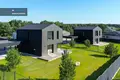
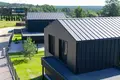
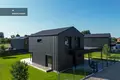
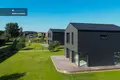
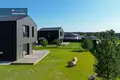
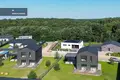
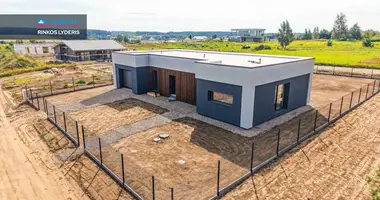
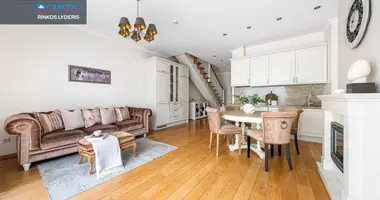
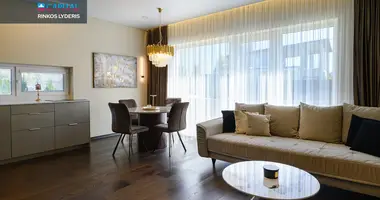
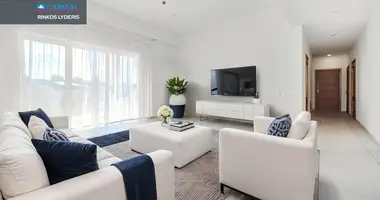
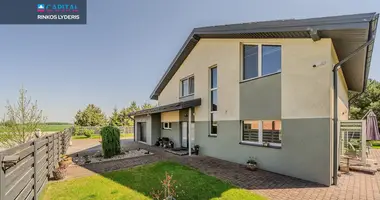
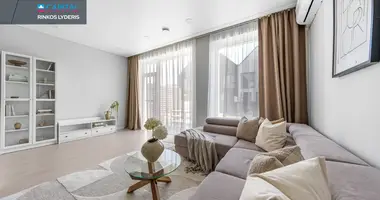
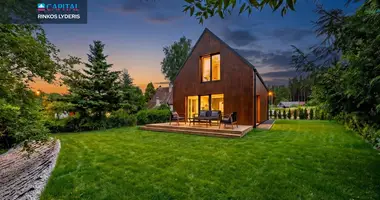
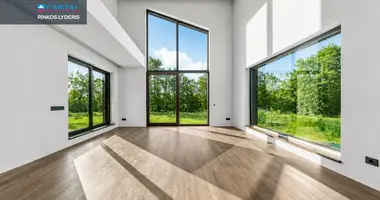
A + + energy performance class, modern architecture, two floors, 128.9 sq. m area, 5-room individual house with 8.4 bar spacious plot and a fully arranged well.
_ _ _ _ _ _ _ _ _ _ _ _ _ _ _ _ _ _
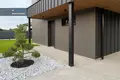
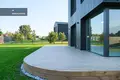
A quality-built individual house is perfect for families. The house is sold with full partial finish, power output, floor heating, plumbing and partitions. The yard has a large terrace of 50 sq.m., the plot is fenced and the wind is sown and the pine tree is planted.
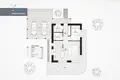
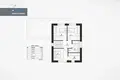
Well-planned 5-room house, 4 bedrooms, 2 bathrooms, spacious kitchen and living room area with large windows. The site is focused on the southern side, from which the terrace comes.
_ _ _ _ _ _ _ _ _ _ _ _ _ _ _ _ _ _
Sending HOUSEHOLDS:
Joneikiškių g. 15 Area: 128,9 sq.m. Price 349 000 EUR
Joneikiškių g. 17 Area: 128,9 sq.m. Price 349 000 EUR
_ _ _ _ _ _ _ _ _ _ _ _ _ _ _ _ _ _
GENERAL:
• Year of construction: ANNEX II
• Energy efficiency class: A + +.
• Total house area: 128,90 sq.m.
• 5 rooms (3 bedrooms and 1 working room), 2 bathrooms, boiler room, living room with kitchen).
• Complete partial finish (registered 90% completeness).
• The plot area: 8.4 ares.
_ _ _ _ _ _ _ _ _ _ _ _ _ _ _ _ _ _
COMMUNICATION:
• Heating: floor heating, scheduled air- water.
• Waste water: each house has separate, August biological waste water treatment plants.
• Water supply: common well for two houses.
• Electricity: 14 kW power is delivered for each house, the electrical installation is designed and installed.
• Sanitary engineering: water supply, underground heating pipeline, floor heating collectors on both floors.
_ _ _ _ _ _ _ _ _ _ _ _ _ _ _ _ _ _
NAM and ENVIRONMENT:
• Type of house: masonry.
• Windows: plastic 3 glass, two packages, (high quality German KÖMMERDING windows with hidden hinges.).
• Wall: The walls are made of ARKO M18 silicate blocks.
• Interior bulkheads: braces from ARKO M12 silicate blocks, customized.
• Foundation: Residual, heated with 200 mm Finnfoam XPS panels.
• Floors: concrete heating system.
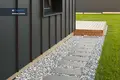
• Facade: 200 mm PIR boards heated. Finishing - Classic tin and factory painted wooden carpentry.
• Roof: Heated 350 mm "Isover" wool and an extra 30 mm PIR panel. Roof cover - Classic tin.
• Terrace: equipped with durable heat-treated wood. 50 sq.m.
• From the rooms on the first floor you can get directly to the terrace;
• House-fenced fence, fitted electric gates and automatic entry gates;
• Set up and levelled plot, planted wind, pine, decorative media.
• The square street is closed and will be asphalted with a street barrier;
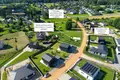
• The closed quarter has its own community, has its own hole which is marked with drone photo;
• A friendly and pleasant neighbourhood in the Quartet. You can find all the latest CAPITAL real estate ads on our website www.capital.lt. Please visit!


 Translate
 Lietuvių