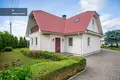
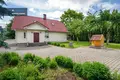
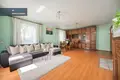
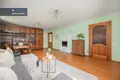
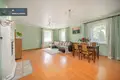
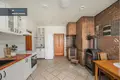
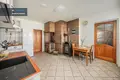
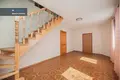
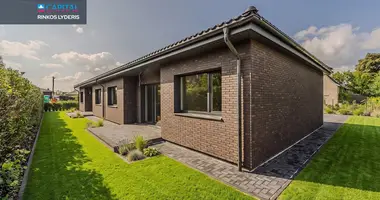
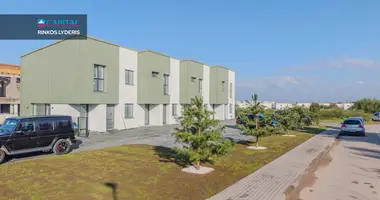
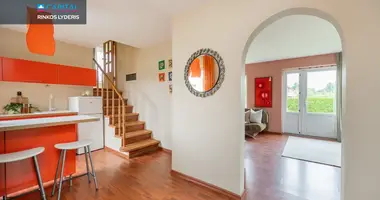
Two-storey house with a farm building and 24.94 bar plot in Mikšiūnai village, Vilnius district. This is a great place for those who appreciate a quiet environment, privacy and convenient access to Vilnius.
A spacious plot provides not only more privacy and green space, but also additional flexibility for future plans. A large part of the unbuilt area can be adapted to different needs, from garden, greenhouses or recreational areas to individual solutions that require more space. It is an asset that allows not only to live comfortably, but also to create an environment according to changing family or activity needs.
The private building in the plot not only provides additional space for various needs, but also opens up more opportunities for comfortable life. Here you can arrange workshops, hobby space, storage facilities or place for seasonal inventory. Nearly completed sauna can become a real home recreation centre in the future, where it is pleasant to relax after works or an active weekend.
The White Wocky Lake, just a few minutes away, will allow you to start the morning of the weekend at the raccoon and warm summer evenings at the water, enjoying the peace of nature.
----------------
PRINCIPLES:
• A spacious, equal plot with mature fruit trees;
• The fenced area;
• asphalted road to the house;
• The environment of the house is arranged, and the yard has its foundations;
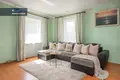
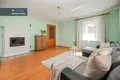
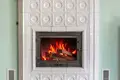
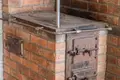
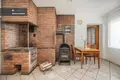
• Rarely found interior accent - massive stone furnace with fireplace area. Such elements shall be assessed for their authenticity, durability and unique home atmosphere;
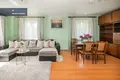
• For sale with furniture and household appliances;
• There is a balcony;
• There is fireplace and oven;
• There's a bus stop near the house.
----------------
GENERAL:
• Area: 142.37 sq.m;
• The year of construction of the house - 1955;
• House reconstruction year - 2003;
• The plot area: 24.94 a;
• Number of rooms: 4;
• High: 2;
• Building type: log.
----------------
COMMUNICATION:
• Heating: solid fuel (solid fuel ducts in the house);
• Waste water disposal - local;
• Water supply - well with hydrophore;
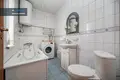
• Hot water is prepared with an electric boiler.
----------------
DISTRIBUTION:
1st floor:
porch - 20.69 sq.m.,
Website: 31.46 sq.m.,
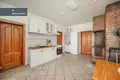
kitchen - dining room: 16.12 sq.m.,
bedroom: 13.36 sq.m.,
bathroom: 4.66 sq.m.,
Tambour: 4.55 sq.m.,
corridor: 7.01 sq.m,
porch: 20.69 sq.m.
Level II:
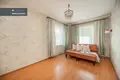
bedroom - 17.71 sq.m.;
bedroom: 18.80 sq.m.,
bathroom: 7.89 sq.m.,
Hall / work / rest area: 10.31sq.m.
----------------
LOCATION:
• 350 years before the shop Family Store;
• about 24.5 km. to IKEA;
• about 12 km before the Maxima.
• about 3.5 km to the store KOOP's
• about 3.5 km before the White Woke Šilas gymnasium.
You can find all the latest CAPITAL real estate ads on our website www.capital.lt. Please visit!


 Translate
 Lietuvių