Provide viewing of site content and gaining access to functionality. This type of cookies is used only for the correct operation of the site and is not transferred to third parties. Disabling is impossible without disrupting the functioning of the site.
Analytical cookies
Help us improve the performance of the site, your experience of using the site and making it more convenient to use. The information that these types of cookies collect is aggregated and for this reason anonymous. Used to provide statistical indicators of site use without identifying users.
Advertising cookies
Allow us to reduce our marketing costs and improve user experience.
Realting.com uses cookies to improve your interaction with the website. You can configure which cookies will be saved on your device.
Learn more
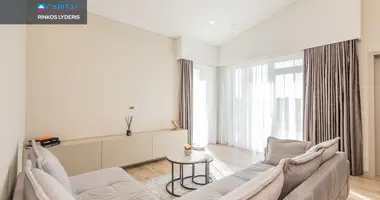
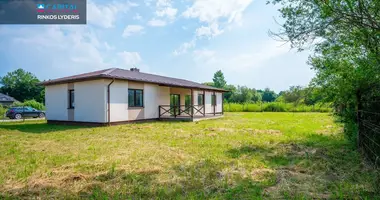
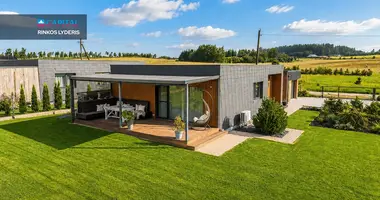
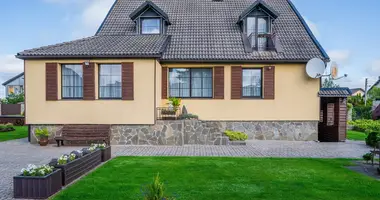
SUBMITTED QUALITY AND FUNCTIONALISED, A + + CLASS NAMAS PROJECT - "COMMON LOSSES"
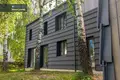
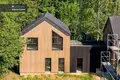
GET IN THE NEW ONE ARCHITECTURE HOUSEHOLD HOUSEHOLD FOOT!!!! NATURE, TYRUS OIL, RACK - VISA YOU SHAKE HERE!
UAB Dear Home, who has successfully completed several projects in Vilnius. More > www.dearhome.com en
PRINCIPLES:
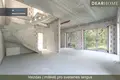
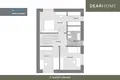
• Functional home layout and optimal area;
• Quality construction
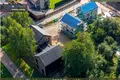
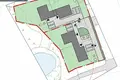
• Stylish houses of uniform architecture with subtle integration;
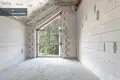
• House is sold with full partial trim and arranged rafters;
• asphalted access;
• Immersion terraces;
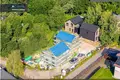
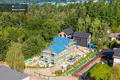
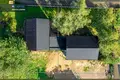
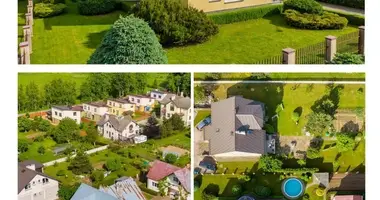
• Home adjoining the forest;
GENERAL:
• Address: Užubelių g., Užubelių k., Vilniaus r. o.
• Total area: 117 sq.m.;
• House prices: From 299 000 EUR;
• The plot area: 5.0 meters;
• Number of rooms: 4;
• High: 2;
• Year of construction: 2026;
• Type of house: masonry;
• Energy class: A + +;
• End of construction - Year 2026, Q3
COMMUNICATION:
• Heating: air - water (not under construction);
• Electric: 11 kW;
• Water supply: well;
• Sewerage: local biological treatment installation "Traidenis';
• A built-in rainrun system.
APDAILA / INSTALLATION:
• External walls: Silicate blocks - 180 mm thick. Wall warming: 240 mm PIR thermal plate;
• Internal bulkheads: 120 mm silicate blocks;
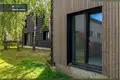
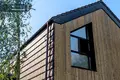
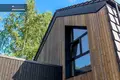
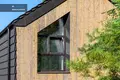
• External wall finish: Clay black tiles and burnt wood;
• Interior wall finish: plasterboard suitable;
• Roof: clay tiles;
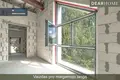
• Windows: German Kommerling plastic windows corresponding to class A + +;
• Floors: concrete; heating pipes;
GERBAVIS:
• equalized terrain, sown lawn;
• equipped with mob terraces;
• the yard is lined with stones for parking for at least two cars;
• a fence;
You can find all the latest CAPITAL real estate ads on our website www.capital.lt. Please visit!
Property characteristics
Building parameters
The year of construction
2026
Number of floors
2
Total area
117 m²
Land area
500 m²
Location on the map
Lithuania, Vilnius
Healthcare
Grocery stores
Leisure
Mortgage calculator
Interest rate, %
Loan term, years
Property cost
Down payment, %
{{ initialPaymentCurrency }} USD
Please note! You changed the property cost parameter to {{ differentPrice }}%. This affects the relevance of the calculation of monthly payments for the current property.
Return


 Translate
 Lietuvių