Provide viewing of site content and gaining access to functionality. This type of cookies is used only for the correct operation of the site and is not transferred to third parties. Disabling is impossible without disrupting the functioning of the site.
Analytical cookies
Help us improve the performance of the site, your experience of using the site and making it more convenient to use. The information that these types of cookies collect is aggregated and for this reason anonymous. Used to provide statistical indicators of site use without identifying users.
Advertising cookies
Allow us to reduce our marketing costs and improve user experience.
Realting.com uses cookies to improve your interaction with the website. You can configure which cookies will be saved on your device.
Learn more
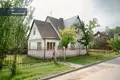
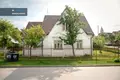
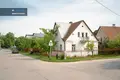
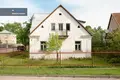
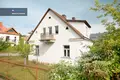
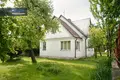
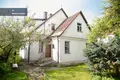
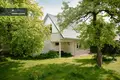
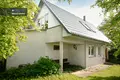
Sending 116 QUADRATES WITH 6.21 ARM LOCATION TO VILNIUS MIESTO CENTRE, MEMBER G.
_ _ _ _ _ _ _
NAMO PRINCIPLES:
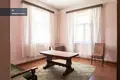
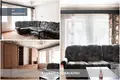
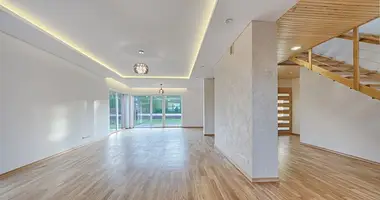
• The house can be reconstructed, renovated and replanned according to individual needs;
• It is possible to build an installation to increase the total residential area;
• The yard is equipped with a garage / warehouse - comfortable for car and storage of items;
• All city communications have been introduced: water supply, sewage;
• A great opportunity to live in a private house just a few minutes from the city center;
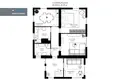
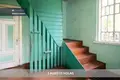
• Functional layout on 2 floors - on the second floor slope roof.
_ _ _ _ _ _ _
GENERAL:
• Address: Naručio g. 4, Rasa, Vilnius;
• Total area: 116,21 sq.m.;
• Area of the plot: 6,21a;
• Room App: 7;
• High level: 2;
• Type of house: masonry;
• Year of construction: 1958;
• Heating: central;
• Water supply, sewerage: urban;
• Condition: to be repaired.
_ _ _ _ _ _ _
EXPLANATION OF NAMO:
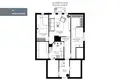
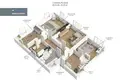
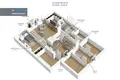
1 floor:
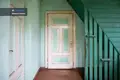
• Hall - 7,83 sq.m.;
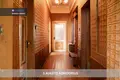
• Corridor - 6.05 sq.m.;
• Bathroom - 5.40 sq.m.;
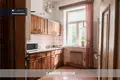
• Kitchen - 7.29 sq.m.;
• Dining - 12,28 sq.m.;
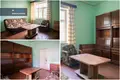
• Living room - 14.92 sq.m.;
• Bedroom - 16.97 sq.m.;
• Room - 10,81 sq.m.;
2 floor:
• Hall - 4.44 sq.m.;
• Corridor - 5.18 sq.m.;
• Kitchen - 8.15 sq.m.;
• Bedroom - 15,72 sq.m.;
• Bedroom - 11,31 sq.m.;
• Room - 17.68 sq.m.
_ _ _ _ _ _ _
INFRASTRUCTURE:
Shops:
• ~ 600 m to the store Lidl;
• ~ 800 m to the shop "Maxima";
• ~ 900 m to the hall market;
• ~ 2.4 km to the store "Hyper Rimi";
City objects:
• ~ 700 m from the Dawn Gate;
• ~ 1,3 km from the Kredai Park;
• ~ 1,3 km to the Paupys market;
• ~ 5.3 km to Cathedral Square;
Educational and medical institutions:
• ~ 550 m to Gediminas City School;
• ~ 600 m to the nursery "Rasa";
• ~ 1 km to Meridian licher;
• ~ 1 km to the center of the clinic;
Other:
• ~ 550 m to the bus stop;
• ~ 1 km to Vilnius Train Station.
You can find all the latest CAPITAL real estate ads on our website www.capital.lt. Please visit!
Property characteristics
Building parameters
The year of construction
1958
Number of floors
2
Total area
116 m²
Land area
621 m²
Interior details
Heating:
Central heating
Location on the map
Lithuania, Vilnius
Education
Healthcare
Grocery stores
Food & Drink
Mortgage calculator
Interest rate, %
Loan term, years
Property cost
Down payment, %
{{ initialPaymentCurrency }} USD
Please note! You changed the property cost parameter to {{ differentPrice }}%. This affects the relevance of the calculation of monthly payments for the current property.
Return


 Translate
 Lietuvių