IN THE ROAD AND ROAD ENVIRONMENT, NETOLI THE GILL EFFICIENCY - SALES THIS PROVISION A + + CLASS SUBLOCATED NAM WITH GUARANTEE.
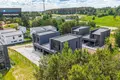
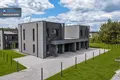
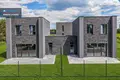
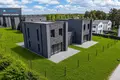
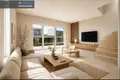
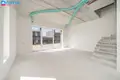
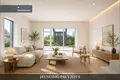
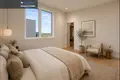
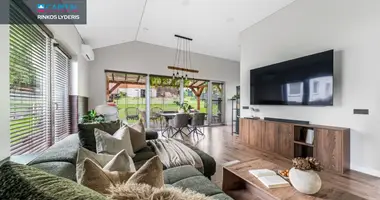
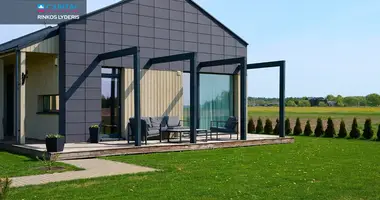
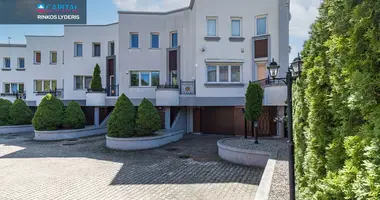
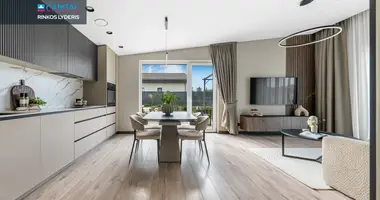
For those looking for a balance between the comfort of the city and the proximity of nature, this dwelling can become an excellent choice. Modern architecture cottage is characterized by spacious layout, glass windows that give the house light and cosiness.
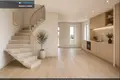
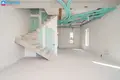
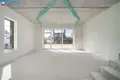
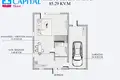
On the first floor, a common living room and kitchen space is planned - ideal for both everyday life and time with family or friends. It goes to the terrace where you can enjoy morning coffee or rest moments in the evening. It is possible to make an extra room on the first floor.
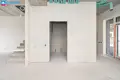
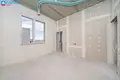
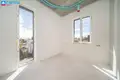
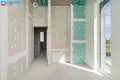
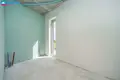
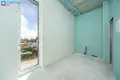
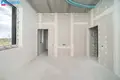
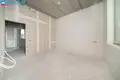
House built using quality materials sold with partial finish (85% finality). A levelled plot, trunks, parking areas.
This is an excellent choice for those who appreciate peace, nature and quality of life, but do not want to abandon the benefits of urban infrastructure.
* Piliarožių g. 6-1 price - 235 000 Eur (sold house)
Piliarožių g. 6-2 price - 255 000 Eur (free house)
_ _ _ _ _ _ _
PRINCIPLES:
- Class A + + energy efficiency - low energy consumption;
- Outdoor doors of quality aluminium profiles;
- Particular attention shall be paid to the quality of work, the class of materials;
- Built-in floor heating all over the house;
- Spacious kitchen and living room area, 3 bedrooms, 2 sq. knots;
- House is placed through a garage;
- Spacious plot of 5 ares;
- 2 parking places for cars near the house;
- strategically convenient location of Vilnius;
- Just 600 meters to Lake Giluži.
_ _ _ _ _ _ _
GENERAL:
- Total area - 137.94 sq.m;
- Registered completeness: 85%;
- The plot area - 5.18 a;
- Number of rooms - 4 (possible conversion to 5 rooms);
- High number - 2;
- Type of house - masonry;
- Energy class: A + +;
- Completeness: 85%.
_ _ _ _ _ _ _
COMMUNICATION:
- Heating - air-water (derived floor heating);
- Water supply - well, common for 2 apartments;
- Waste water - a common cleaning plant for the whole house;
- A rainfall system is installed;
- A recuperative system is installed (without recuperator).
_ _ _ _ _ _ _
TECHNICAL INFORMATION:
- Foundation - Polar, reinforced concrete rostverk, heated with neopore;
- Wall - 25 cm porous concrete blocks, heated with 25 cm neoporu;
- Partitions - plasterboard bulkheads (double plaster), heated stone wool, other partitions - block masonry;
- Parings - concrete concrete plates;
- Facade - clinker bricks and decorative plaster;
- "Roof 'means a can of a single slope, covered with a cotton wool, a garage roof covered with a foam coating;
- Windows - plastic, three-glass Rehau blu SYNEGO (80 mm, 3 intermediate, 7 chambers), (inner white, outer anthracite);
- Glass entrance doors with an aluminium profile;
- The cast concrete stairs to the second floor;
- Water supply - derived to main points;
- Electric - derived to main points;
- Automatic garage gates. You can find all the latest CAPITAL real estate ads on our website www.capital.lt. Please visit!


 Translate
 Lietuvių