A RESIDENCE IN A NEW LIVESTOCK RESIDENCE G. SAVED STATUS. The price is indicated for 85% OF COMPLETION! CONSTRUCTION BUS ARE COVERED WITH A PARTICULAR BUYER.
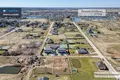
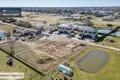
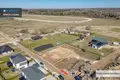
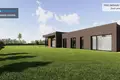
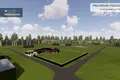
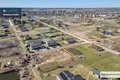
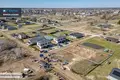
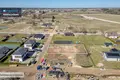
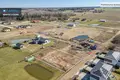
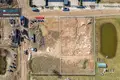
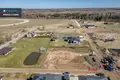
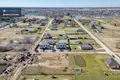
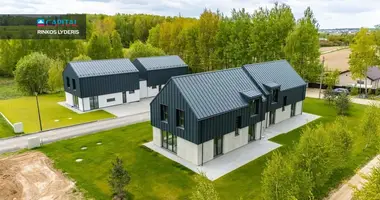
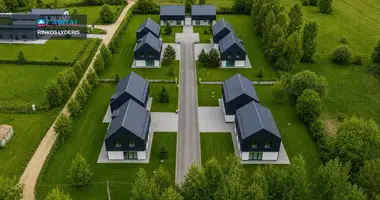
For those looking for an exclusive place for their dream houses - Kashtanėlių g., Kalnalaukis, Širvintų r., a plot with a modern one-floor residential house is sold. It is a great opportunity to buy not only a plot in a quiet and rapidly developing village, but also to implement individual solutions of the future house according to their needs and lifestyle.
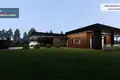
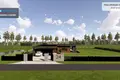
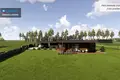
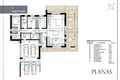
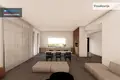
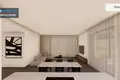
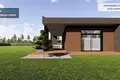
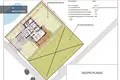
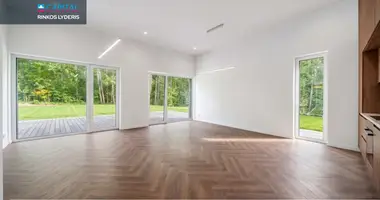
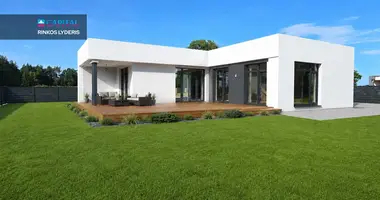
A + + energy class house with a modern mixed design facade, large panoramic windows and functionally planned spaces is planned for architecture. The project includes a spacious living room and kitchen area, three bedrooms, two sanitary units, a garment, technical premises and a garage for two cars. As construction has only begun, future owners will be able to adjust certain solutions by adapting the house to individual needs.
The project planned floor heating or water system, recuperative ventilation system, fully prepared communication and quality prepared internal surfaces for further decoration.
All additional requests from the buyer can be discussed individually and included in the final price.
The place is ideal for those who appreciate the peace and privacy of nature - Širvintos forest is just ~ 500 m away, and the nearby pond will be a perfect place for recreation and active leisure. A new settlement with modern individual houses is being formed around, and the Širvintos Centre is only within minutes. To the Širvintos pool only 930 m.
CONSTRUCTION BUS ARE CONTINUED WITH A SPECIFIC BUYER. THESE POTENTIAL ACCESS TO NEW STRATEGIC AND PERSPECTIVE FIELDS IN CONSTRUCTION OF YOUR NEEDS!
PRINCIPLES:
- Forest for 500 m, nearby Širvintos pond - a real natural oasis;
- A newly established neighbourhood;
- Ability to build your dream home.;
- All additional requests from the buyer can be discussed individually and included in the final price.
GENERAL:
- Place: Kashtanelių g. Kalnalaukio k., Širvintų r. o.
- Area - 192,35 sq. m.,
- Number of rooms - 4 (living room with kitchen, 3 bedrooms)
- Year of construction - 2027;
- The type of building - masonry, sublocalised;
- High number - 1;
- Energy class: A + +;
- Condition - partial finish, finish will be at least 85%.
DECLARES:
- Area - 12,33 a;
- Purpose - other, use - areas of single and double-dwelling buildings;
- The land parcel is formed by cadastral measurements.
COMMUNICATION:
- Water supply - introduction to the house with meter, the inland water supply is derived to all points;
- Sewerage - the whole sewerage system is installed;
- Heating - intended heat pump air- water with integrated hot water tank and paving all rooms;
- Electric - 17 kW, three-phase electric input with shield, full internal electrical installation, lighting points.
DISTRIBUTION:
- Tambour - 9.90 sq. m.;
- Corridor - 13.26 sq. m.;
- Washing room - 6 sq. m.;
- Technical room - 6,02 sq. m.;
- Garage - 38,86 sq. m;
- Site - 64,50 sq. m.;
- Room - 12,70 sq. m;
- Room - 12,70 sq. m;
- San. knot - 8 sq. m.;
- Room - 12,62 sq.m.;
- Clothing - 3.76 sq. m.;
- San. knot - 6 sq. m.
TECHNICAL INFORMATION:
Building foundations and structures:
- Strong concrete foundations;
- Professional waterproofing;
- masonry walls with reinforced crowns;
- Steel support structures.
Modern mixed facade:
- Modern design of three materials facade;
- Klinker tile accents, vertical composite carpenter, high quality structural plaster;
- Premium heat insulation;
- Integrated LED lighting recessed;
- Modern facade window and cap profiles.
Roof:
- Modern coincident roof with breathless PVC coating;
- Maximum insulation of the roof heat;
- Professional vapour and wind insulation system;
- The internal rainfall system.
Of a thickness not exceeding 0,35 mm
- Modern windows to the ground;
- Armoured outdoor doors;
- Automatic isolated garage gates with a remote.
Interior surfaces ready for decoration:
- Machine-adjusted Q2 quality walls;
- ceilings with a coating layer of plasterboard;
- Professionally laid levelling floor layer.
Ventilation system:
- Fully prepared recuperative ventilation system;
Page:
- A drainage system around the foundations;
- The plot is planned;
- Electrical, water and sewage connections are ready and working.
INFRASTRUCTURE:
~ 500 m to Širvintos forest;
~ 750 m from the Širvintos pond;
~ 930 m from the Širvintos basin;
~ 1,98 km to the Širvintos Centre;
~ 2 km to "Norfa" store;
~ 2,2 km to the "Maxima" store;
~ 2,2 km to bus station;
~ 6,7 km to A2
~ 30 km to the city of Ukmergė;
~ 43 km to Vilnius city western bypass. You can find all the latest CAPITAL real estate ads on our website www.capital.lt. Please visit!


 Translate
 Lietuvių