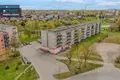
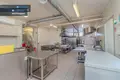
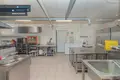
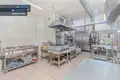
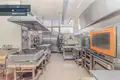
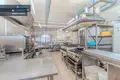
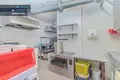
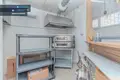
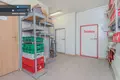
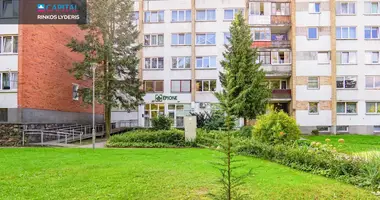
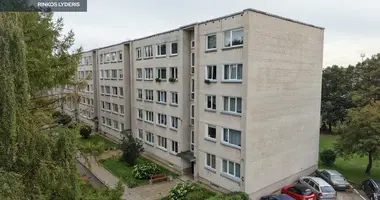
INVESTMENT OBJECT 130.10 sq. m.
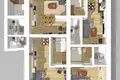
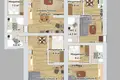
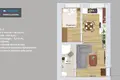
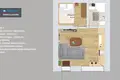
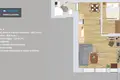
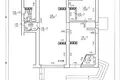
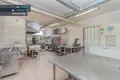
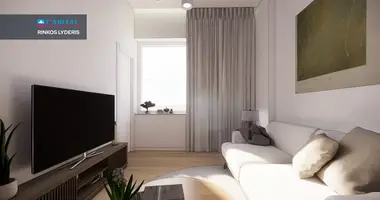
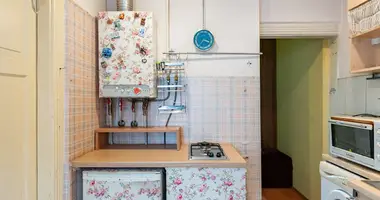
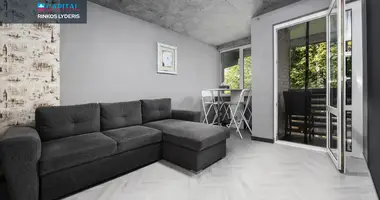
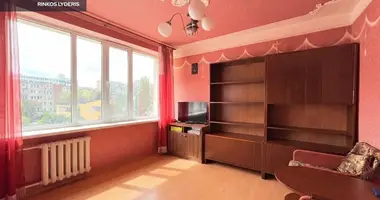
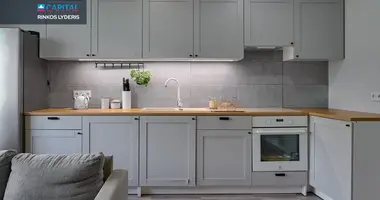
Commercial premises of 130,10 sq.m., which can be adapted for residential use and to form 4 separate apartments after the implementation of the proposed restructuring concept, are sold. Pre-visualization makes it possible to clearly assess how the current premises could become a functional and revenue-generating real estate project.
_ _ _ _ _ _ _ _
• A clear VISION FOR INSTALLATION OF 4 SEPARATE BUTS;
• Total floor area: 130,10 sq.m;
• A separate entrance is provided for each apartment;
• Two larger apartments planned with additional WORKING ANGLE;
• Ability to change the use of premises to a RESIDENCE;
• 4 individual rental units may generate higher overall income than one large space lease;
• Ability to rent, sell separately or choose a mixed investment model;
• a height of 2,8 m ceiling;
• The functional location of the existing premises can help OPTIMIZUTI with restructuring work;
• Already installed recuperative system, ventilation and three-phase electricity.
_ _ _ _ _ _ _ _
The project would allow the investor to choose between several strategies:
• All four apartments are LONG-TERM RENTAL;
• Part of the apartments are rented and part of the apartments are sold;
• After the formation of individual property units, apartments for individual sale;
• The premises are adapted to the accommodation of employees or specialists of the companies;
• The project is implemented in stages and the investment is distributed over a longer period.
_ _ _ _ _ _ _ _
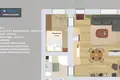
According to the proposed vision, each apartment has a separate living room and kitchen, bedroom and sanitary unit. Each apartment has a separate entrance and windows, ensuring the privacy, natural light and independent use of the population.
It is an opportunity for the investor not only to buy premises, but also to create a higher value product - four compact dwellings suitable for long-term rental, accommodation of employees or individual realisation.
_ _ _ _ _ _ _ _
PRINCIPLES OF THE OBJECT
• Large area of 130,10 sq.m. with wide restructuring possibilities;
• The visual concept developed helps to assess the possible end result;
• Possibility to install 4 autonomous dwellings per facility;
• Each apartment has a separate entrance;
• Two apartments are designed with additional working corners;
• Possibility to change purpose to residence;
• Suitable for long term lease project;
• Possibility to create multiple individual income flows;
• a height of 2,8 m ceiling;
• Recurperative system;
• Fixed ventilation;
• Air conditioning system;
• Alarm;
• 3-phase electricity;
• Local water;
• self-regulating heating;
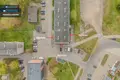
• Convenient access;
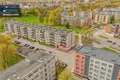
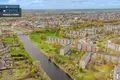
• strategically convenient place in Kėdainiai;
• Near shops, medical institutions, services and operating businesses;
• Possibility to increase the value of an object through a change of destination, replanning and installation;
• According to the information provided, renovation of existing and surrounding buildings is planned until 2028.
_ _ _ _ _ _ _ _
GENERAL
• Total area - 130,10 sq.m.;
• The existing use is commercial;
• It is possible to change residence.
• High - 1 in 5;
• Type of building - masonry;
• Year of construction - 1966;
• Major repairs - 2010;
• Height of ceiling - 2,8 m;
• Heating - air conditioning;
• Water - local / urban;
• Electric - three phase;
• Recurperative system - available;
• Ventilation - is;
• Alarm - Yes;
• The proposed use is the installation of 4 separate apartments.
_ _ _ _ _ _ _ _
INFRASTRUCTURE
• strategically convenient place in Kėdainiai;
• Convenient access to the city centre;
• Good access to the object;
• nearby treatment facilities;
• Nearby shops and daily services;
• There are businesses and administrative bodies around;
• The place is suitable for both life and long-term lease project;
• According to the information provided, renovation of existing and surrounding buildings is planned by 2028.
_ _ _ _ _ _ _ _
A PROPOSAL FOR THE USE AND TRANSFER OF THE OBJECT HAS BEEN SUBMITTED IN VIZUALISES. The final areas of the premises, the locations of the bulkheads, engineering solutions, destination options and the formation of individual property units shall be adjusted in the design process and agreed with the responsible authorities.
_ _ _ _ _ _ _ _
FOR DETAILED INFORMATION OR SUPERVISION CONTACT TO A RECORDING BODY
_ _ _ _ _ _ _ _
Are you planning to sell real estate? Want to attract the quantity of MACSIMALS customers and sell expensive? I'll help you! I will prepare the sales strategy, give you my market analysis, prepare the documents and help you sell your NT without trouble! You can find all the latest CAPITAL real estate ads on our website www.capital.lt. Please visit!


 Translate
 Lietuvių