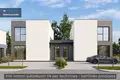
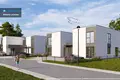
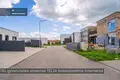
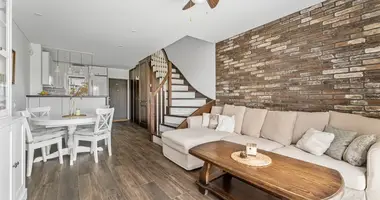
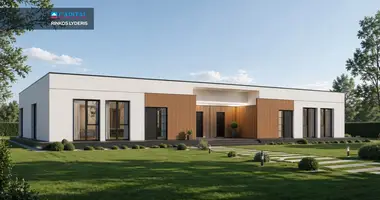
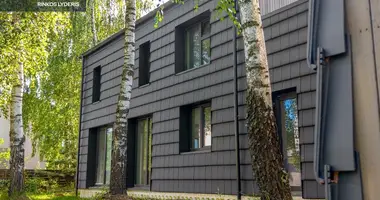
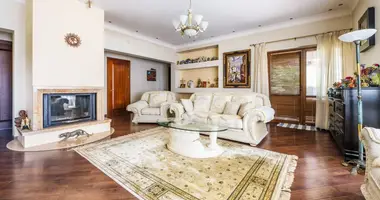
In the already formed new building house, surrounded by forest, sold two-storey, 133 sq. m double-dwelling houses, located only through technical premises.
PROJECT FINDINGS LONGER 42-2. INITIATING INSTALLATION WORK.
The project was created by carefully considering each detail so that your daily life is comfortable and harmonious.
• The neighbourhood is already inhabited, most of the newcomers are young families. To the house leads an asphalted road, lit access, the telefax has been opened.
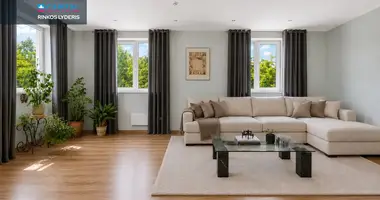
• Planning that will meet the expectations of a large family or looking for space: large (46 sq. m. (m) a living room, provided for a working room, on the second floor, 3 bedrooms, one of which is equipped with a private bathroom and a wardrobe, a boiler room suitable for storage of items.
• The wooden terraces are located in a western direction - the ideal place to meet the sunset and relax after day's concerns.
• Modern home architecture, coincident roofs, facade decorated with clinker tiles and especially large windows to the ground in all premises.
• Complete partial finishing installation: built-in floor heating system, electricity, pipelines, built-in partitions, customized walls, staircase construction, introduction to electric car charging station and solar power plant. House ready for your dream.
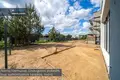
• Each house has a fenced courtyard of ~ 4 ares, a levelled plot, a black pad, 2-3 parking places and separate entrances, a rhombus fence fenced.
NAMAS BUS APDAILA, prepared estimate, charter materials. Includes: interior finishing, lighting, heating and recuperative systems with equipment, bathrooms, optional - kitchen with household appliances, room closet. There are tracks for 2 air conditioners, an introduction for electric car charging station and solar power plant. It is possible to see another object already installed by the same builder.
_ _ _ _ _ _ _ _
GENERAL
• Address: Grendavės g. 42, Higher Paneriai, Vilnius
• Design area of the house: 133,13 sq. m
• Price with partial finish: 275 000 Eur
• The house will be equipped with full finish, an estimate of installation works will be prepared
• The area of the plot: for a house under ~ 3.97 a
• Number of rooms: 5 (living room and kitchen area, working room, 3 bedrooms)
• High: 2
• Building type:
• EN Class: A + +
• Year of construction: 2026. Scheduled end of summer 2026 (with facade finish and drinking)
COMMUNICATION
• Electric: power of 7-9 kW (with the possibility to increase)
• Heating: planned system oro-water, floor heating in all premises
• Water supply: local (well), provides 2 double houses
• Sewerage: local, individual cleaning plant "Šrukė" for every apartment
• Pipeline and sewerage to the location of the planned sanitary facilities
• A rainwater collection system is installed.
• Introduction for electric car charging station and solar power plant
• Optical Internet: Opened
INSTALLATION WITH PARTS
• Foundation: Polar drilled rostverk, heated with foam polystyrene (10 cm from the bottom, 10 cm from the inside, 20 cm from the outside)
• Wall: carved from ceramic blocks KERATEM Premium (25 cm), heated with 25 cm neoporu
• Facade finish: decorative plaster and clinker tiles
• Partitions / internal walls: On the first floor ceramic blocks (12 cm), on the second floor - double gk partitions. Suitable, plaster plaster
• Roof: gb overlay plate, heated with 35 cm of foam polystyrene plate (EPS 80 N), coated with bitumen coating (two layers)
• Floors: concrete, I floor insulated foam (20 cm), second floor - 5 cm; floor heating
• Stairs: Monolithic concrete staircase construction
• Windows: Rehau, plastic, 3 glass package, 6 cameras, corresponding to A + +
• Outdoor doors: armour type, corresponding to A + + class, metal with glass package. Outdoor boiler house doors - armor type
• Roughly arranged russe around the house: smoothing relief, lining black stones, bringing and distributing black ground
• Terrace: drilled, ground, wooden (pine), ~ 3x6 m
• Romb fence is surrounded by the area of the plot and a separate house
CONTACT
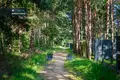
The new building house is comfortable, quiet and full of positive newcomers energy, surrounded by Dirkkiškės forest. Pedestrian access to the most important infrastructure, shop, public transport stop, catering facilities. To the house leads asphalted access, lit streets, nearby large supermarkets, educational institutions, and to the city center only 20 minutes by car
• 1 km / 2 min to store RIMI
• 1.9 km / 4 minutes to shop HERA MARKET
• 1,2 km to the nearest public transport stop "Bališkės"
• 0,75 km / 2 min to pizzerias, "Bon Pizza"
• 2 km / 4 min. to the cradle - kindergarten, Kalvu kites
• 4.9 km / 8 minutes to Lentvaris primary school
• 9 km / 12 min to Trakai Vokė gymnasium
• 14,7 km / 20 min to the city center (Lukiškių square) You can find all the latest CAPITAL real estate ads on our website www.capital.lt. Please visit!


 Translate
 Lietuvių