PARKYDAM FOREST OF A HOUSEHOLD WITH A + + CLASS 148,54 m ² NAMO PROJECT AND EXISTING CONSTRUCTION AUTHORISATIONS
If you are looking for a place for your dream home, you do not want to waste time for design, adjustment and obtaining a building permit - this offer is for you.
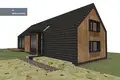
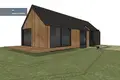
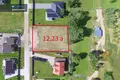
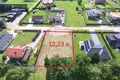
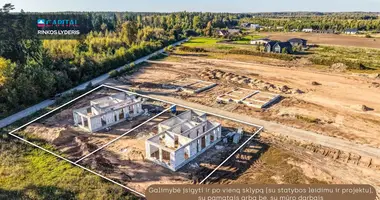
The property of 12,23 bar house is sold in Neveronys, Uosio street. At the same time, a valid building permit, a complete technical project, and a project of a single-dwelling building of the A + + energy performance class with a total area of 148,54 m ² are transferred. A separate guest / holiday house is also designed.
The main advantage of this object is that the whole stage of preparation for construction has already been completed. The new owner can immediately plan the start of construction.
BACKGROUND
- Address: Uosio g. 26, Pabbiržio k., Neveronių sen., Kauno r. o.
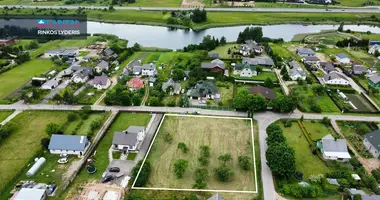
- Area: 12,23 a (1 223 m ²).
- Purpose: area of single and double-dwelling buildings.
- Correct, close to the rectangular shape of the plot, approximately dimensions - 41 × 30 m
- Cadastral (geodetic) measurements carried out.
- Registered road service and rights to use and build engineering communications.
- Construction permit in force.
- Full technical design.
- The total area of the house being designed is 148,54 m ².
- Surface area - 109,13 m ².
- Energy efficiency class - A + +.
COMMUNICATION
✔ Electricity.
✔ Water supply.
✔ Gas.
✔ Design solutions for engineering networks have been developed in the technical project.
✔ The electricity project includes a power of 10 kW in three-phase.
✔ Designed to connect the water supply to the networks on the Uosio street.
✔ An individual domestic sewage treatment plant has been designed.
✔ A storage capacity of 8 m ³ ³ of rainwater is provided for the use of collected water for watering the greenery.
PROJECT PRINCIPLES
The individual residential house of modern architecture is designed by functional layout, large windows and modern architecture.
The project provides:
- 148,54 m ² total area of the living house;
- 109,13 m ² residential area;
- A + + energy efficiency class;
- a spacious living room and kitchen area;
- large terrace
- separate guest / holiday house;
- modern architecture and rational layout.
SECURITY ENERGY POTENTIAL
The site has favourable opportunities for using solar energy. According to an analysis of the sensitivity of the land's sun, the prevailing direction of the sun is lunch (179 °).
This allows you to plan bright residential spaces, comfortable terrace orientation and consider the installation of a solar power plant in a future house.
The use of solar energy could help to reduce the electricity costs of the future house.
LOCATION
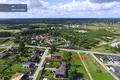
Neveronys is one of the fastest growing settlements of Kaunas district, valued for convenient communication with Kaunas city, quiet environment and new individual houses.
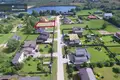
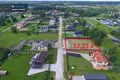
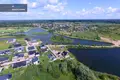
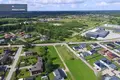
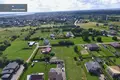
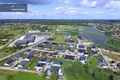
The plot is located in an individual residential block surrounded by residential buildings and unbuilt plots.
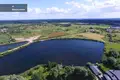
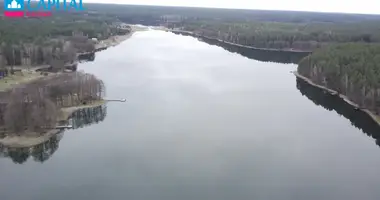
The additional advantage is the part of the land owned by the general public near the water body. Currently, there is access to the water, there is also a place for recreation and swimming. In the future, the use of this site may change - the development of infrastructure is envisaged.
WHAT IS THE BUSINESS FOR THIS OBJECT?
- 12,23 a holding parcel.
- The correct shape of the plot.
- Geodesy (cadastral) measurements have been carried out.
- Construction permit in force.
- Full technical design.
- A + + class residential house project (148,54 m ²).
- Designed guest / holiday house.
- Design solutions for engineering communications.
- Registered rights of access and communication.
- Solar power potential.
- A neat neighborhood.
- Access to the pond.
- Ability to plan the start of construction.
I invite you to contact us - I will gladly provide additional information, present the project and match the time of the inspection. You can find all the latest CAPITAL real estate ads on our website www.capital.lt. Please visit!


 Translate
 Lietuvių