Übertragen
 Deutsch
 Español
 Français
 Polski
 Русский
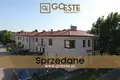
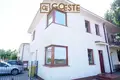
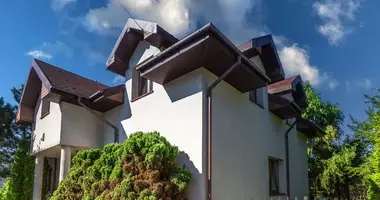
GOESTE Nieruchomości Warsaw Agency offers for sale an elegant terraced house, located in the picturesque area of Piaseczno. This spacious property with a usable area of 214 m2 is located on a plot of 326 m2, being part of an intimate, prestigious estate of 12 houses at ul. Orężna. The house, as an extreme segment, provides a unique sense of privacy and peace thanks to exposure to three directions of the world: east, south and west.
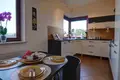
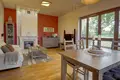
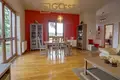
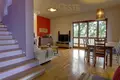
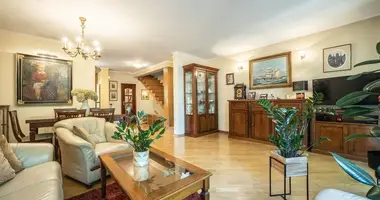
Home and Garden This beautifully designed house offers ideal conditions for a family looking for comfort and closeness to nature. On the ground floor there is a spacious living room with a dining room with an area of 30 m2, from which there is a view of the carefully landscaped garden through large windows. The living room has a wood-burning fireplace, which not only gives the interior a warm character, but also constitutes an additional source of heat distributed throughout the house.
The ground floor also includes:
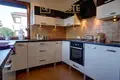
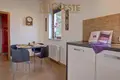
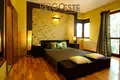
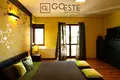
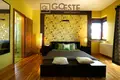
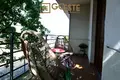
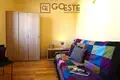
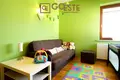
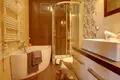
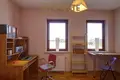
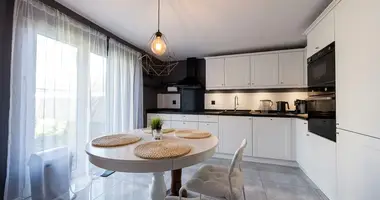
Kitchen (13.5 m2) with full household appliances: fridge, dishwasher, hob and electric oven, as well as functional built-in furniture. Toilet (1.9 m2) - conveniently located near the living area. Hallway (7.4 m2) with built-in wardrobes. Garage (25.2 m2) - with space for one car and additional storage space, with a passage to a utility room used as a laundry and boiler room. On the first floor there are four spacious rooms, including the master bedroom with its own balcony and private bathroom. The bedroom overlooks the garden and nearby fields and forests, which creates a unique atmosphere of intimacy. Next to the master bedroom there is a dressing room with an area of 4.2 m2. Additionally, on the first floor there is a second, large bathroom equipped with a bathtub, shower and toilet, and three spacious rooms that can be used as children's bedrooms, a guest room or an office.
Additionally available:
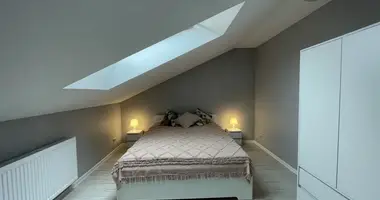
A useful attic with an area of 50 m2, which can be used as an additional recreational space, gym or studio. Construction Technology The house was built of solid materials in 2009. The walls are made of brick, the roof is covered with metal tiles, and the whole thing is carefully insulated. The interiors are finished with high-quality materials - oak and ash parquet are laid in the living room and bedrooms on the first floor, while stoneware is used in the kitchen and bathrooms. New type wooden windows provide excellent thermal and acoustic insulation.
The heating is gas (water) with automatic furnace control, and additionally electric underfloor heating is installed in the bathrooms and kitchen. An additional heating alternative is a fireplace with a system for distributing heat to the ground floor and first floor. The house is equipped with an alarm with motion sensors and an intercom. The average cost of maintaining the property is approximately PLN 800 per month, which is beneficial considering such a high standard and large area of the house.
Location The house is located in a prestigious part of Piaseczno, with excellent commercial, service and educational infrastructure. Nearby you will find:
Delikatesy Rodzinne supermarket at ul. Orężna - 70 m, Public Kindergarten "Radosne" - 180 m, Kindergarten and Nursery "Kolorowe Kredki" - 600 m (approx. 5 minutes walk), City Market - 1000 m (approx. 10 minutes walk), Educational and Multimedia Center with a new Primary School No. 4 and Public Kindergarten No. 5 - 1200 m (approx. 13 minutes on foot), Piaseczno Railway Station - 1400 m (approx. 15 minutes on foot), City Park in Piaseczno - 2500 m, St. Hospital. Anny in Piaseczno - 3000 m, Lesznowola junction (S7 Warszawa-Grójec) - 3800 m (approx. 5 minutes by car). The location ensures both peace and closeness to nature, as well as convenient access to the center of Warsaw, thanks to developed communication and proximity to expressways.