Provide viewing of site content and gaining access to functionality. This type of cookies is used only for the correct operation of the site and is not transferred to third parties. Disabling is impossible without disrupting the functioning of the site.
Analytical cookies
Help us improve the performance of the site, your experience of using the site and making it more convenient to use. The information that these types of cookies collect is aggregated and for this reason anonymous. Used to provide statistical indicators of site use without identifying users.
Advertising cookies
Allow us to reduce our marketing costs and improve user experience.
Realting.com uses cookies to improve your interaction with the website. You can configure which cookies will be saved on your device.
Learn more
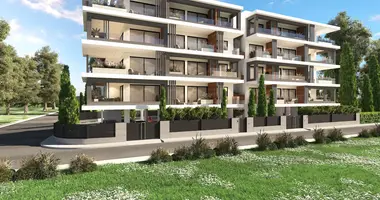
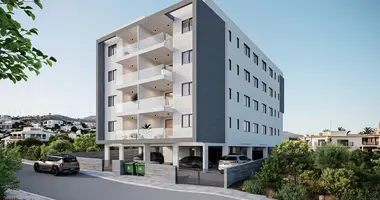
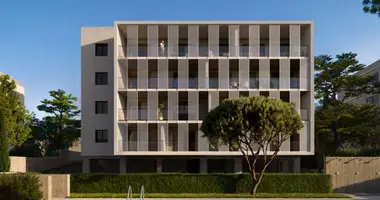
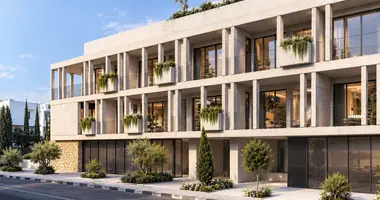
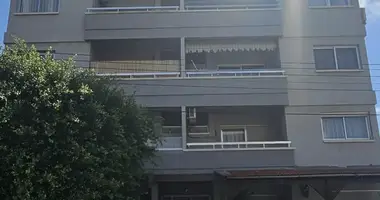
A top-floor two-bedroom penthouse in a newly built three-storey building in Omonia, completed in 2025 and ready for immediate occupancy, a short drive from the city centre, the marina and the main shopping areas.
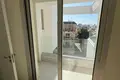
The internal area is 80 m2 with 19.91 m2 of covered verandas, giving a total covered area of 109.43 m2. Above it sits a 45 m2 open roof terrace reached by a spiral staircase from the veranda, with panoramic views over the sea, the mountains and the neighbouring park.
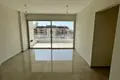
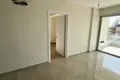
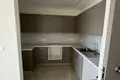
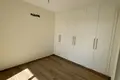
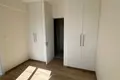
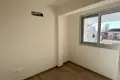
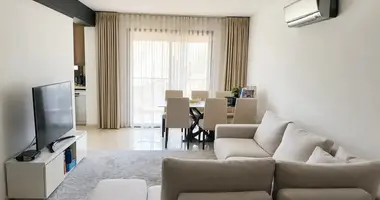
The apartment has a separate kitchen fitted in matt grey and white units, a living and dining room opening through full-height sliding glazing onto the main veranda, two bedrooms with full-height fitted wardrobes and two bathrooms finished in marble-effect porcelain, one with a walk-in shower. Floors are large-format porcelain in the living areas and wood-effect in the bedrooms. Air conditioning serves all rooms.
A 7 m2 storage room, a 5 m2 garden area and one covered parking space belong to the apartment, and the building is served by a lift.
Key Features:
- 2 bedrooms, 2 bathrooms
- 80 m2 internal area
- 19.91 m2 covered verandas, 109.43 m2 total covered area
- 45 m2 open roof terrace with sea, mountain and park views
- Separate kitchen
- Fitted wardrobes in both bedrooms
- Air conditioning in all rooms
- Covered parking space, 7 m2 storage room, 5 m2 garden area
- 3rd floor of a three-storey building, lift
- Built 2025, ready to move in
- Energy Efficiency: B+
A newly finished top-floor apartment whose roof terrace is more than half the size of the interior, in a quiet central Limassol neighbourhood.
Property characteristics
Apartment parameters
Price per m²
$2 567/m²
Floor
3
Bedrooms
2
Bathrooms
2
Total area
155 m²
Building parameters
The year of construction
2025
Location on the map
Cyprus, Limassol
Education
Healthcare
Mortgage calculator
Interest rate, %
Loan term, years
Property cost
Down payment, %
{{ initialPaymentCurrency }} USD
Please note! You changed the property cost parameter to {{ differentPrice }}%. This affects the relevance of the calculation of monthly payments for the current property.
Return