NEW CONSTRUCTIONS A + + CLASS ONE HAUTE HOUSEHOLD WITH A COMPLETION - VOS 5 MIN. FROM TRACES!
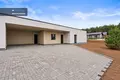
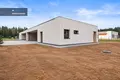
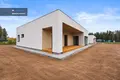
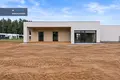
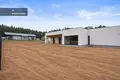
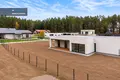
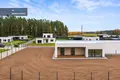
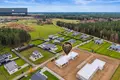
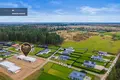
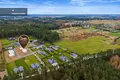
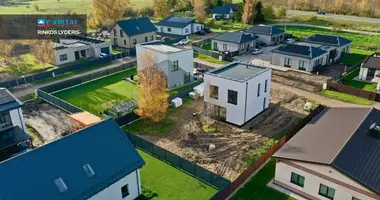
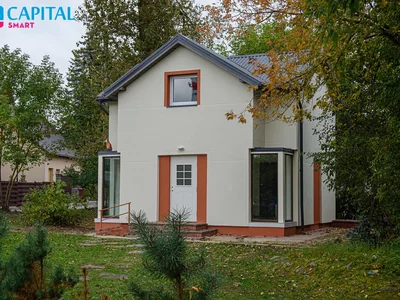
The new building is sold in a single-floor sublocalized house with full interior finish, located in an already formed, partially enclosed residential block, just 5 minutes away from Trakai city. It is a quiet, forest-surrounded place where privacy, proximity of nature and convenient access to Trakai and Vilnius are in harmony.
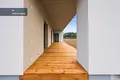
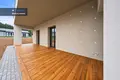
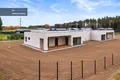
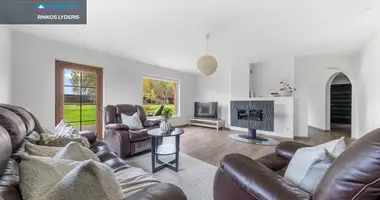
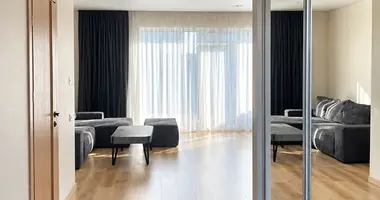
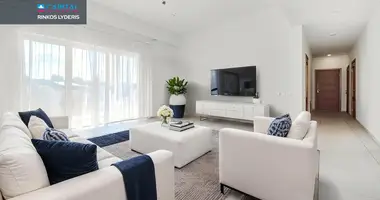
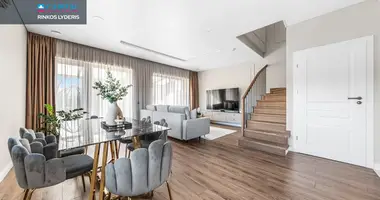
120,7 square meters A + + energy class houses are planned for a comfortable family life: spacious living room and kitchen area, 3 bedrooms, 2 sanitary units, clothing and storage areas. The living room is connected with 23,34 sq.m. on the west side of the terrace where you can enjoy the afternoon and evening sun.
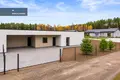
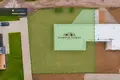
Each house has a part of the plot of 11 ares with a separate yard, a roof for two cars, a fence and a well arranged. House layout and the separation of residential areas are designed so that each family can enjoy the maximum private environment.
The house is sold with full interior finish, so the future owner will not have to arrange the main installation. Floor coverings, walls, ceilings, interior doors, lighting, sanitary units, heating, ventilation and conditioning systems shall be provided. High-quality, modern medium-class materials are used, and part of the interior solutions can be adapted individually.
One of the main advantages of the project is the already established neighbourhood. The resort is almost completely inhabited, it is based on young families, and the houses sold are the last in this block. Future citizens will be able to enjoy a quiet, orderly environment without long-term new construction in their neighbourhood.
This is a perfect choice for those looking for new, comfortable, planned houses with a spacious private yard surrounded by nature, but not distant from the city infrastructure.
--
GENERAL:
- Address: Vėjo g., Žukiškės, Trakai r. o.;
- Type of housing: single-floor, sublocked house;
- Total area: 120,7 sq. m;
- Number of rooms: 4, of which 3 bedrooms;
- Sanitary assemblies: 2;
- Energy class: A + +;
- Installation level: full interior finish;
--
INFORMATION ON THE CORRECTIONS AND ERDATES:
- Spacious living room with kitchen area;
- Technical room;
- Clothing zone;
- Storage areas: 10.8 sq. m and 5.17 sq. m;
- On the west side oriented 23,34 sq. m terrace;
- functionally planned accommodation and recreation areas.
--
HOUSEHOLD STRUCTURES AND INNOVATION DECISIONS:
- Wall - ceramic LODE 25 blocks;
- Roof - coincident with PVC coating;
- Windows - Kömmerling 76MD;
- Power - 9 kW, with the possibility to increase;
- Water - well;
- Waste water - separate local treatment plants;
- Provision is made for the installation of a water filtration system;
- The possibility of installing a solar power plant is envisaged.
--
SLAUGHTER AND QUARTAL ENVIRONMENT:
- About 11 ares of the plot for each house;
- A separate, fenced yard;
- Parking for two cars;
- Brackets and parking places;
- levelling the plot;
- The Quartet is closed, access through a raised barrier;
- asphalted access to the block;
- Forest surrounded and quiet living environment.
--
COMPLETION OF INTERNAL APPLICATION - WHEN INCLUDED IN PRICE:
HEATING, FEEDING AND FEED:
- Air-water heat pump Panasonic or equivalent, with separate or integrated hot water boiler;
- The whole house is equipped with floor heating with temperature control system;
- Recurperative ventilation system with Komfvent or equivalent recuperator;
- Conditioner.
--
BORDER AND LUBRICITY APPLIES:
- Rounded and painted residential walls;
- Plasterboard ceilings installed, prepared and painted;
- Complete window and door hangboards;
- Mounted inner window.
--
INSTALLATION OF DRINKS:
- In accommodation - quality floor covering suitable for floor heating;
- In sanitary nodes and other designated areas - stone-mass tiles;
- Mounted floorboards and required floor coverings for connecting profiles.
--
DU Fully installed SANITARY MASES:
- The walls are glued to the ceiling with tiles;
- Floors covered with stone-pulp tiles;
- Hydroinsulation in wet areas;
- Suspended WC with substandard systems;
- Shower areas with glass partitions and shower systems;
- Loaders, mixers and all necessary sanitary equipment;
- Electric towel dryers;
- All plumbing and finishing work has been carried out.
--
ELECTRICAL INSTALLATION AND ILLUMINATION:
- Complete electrical installation;
- Parts and accessories of the machines of heading 8471
- Main LED lighting, lighting and decorative lighting according to the design;
- Complete and ready for use electric panel.
--
INTERNAL DURYS:
- Built-in all interior doors with frames, upholstery and fittings;
- Door colors and design fit to the general interior.
FINAL TERMINATION OF WORK:
- All necessary completion work was carried out;
- Checked and adjusted heating and ventilation systems;
- The premises are cleaned and ready for use.
--
INSTALLATION STANDARD:
House is installed according to modern interior trends, using quality finishing materials.
Depending on the stage of the work, the buyer may be able to choose the colours of the walls, floor coverings, tiles and interior doors from a harmonised range of materials.
Full interior decoration - without furniture and household appliances.
The scope of the installation, the choice of materials and final solutions are compatible with the preliminary contract of purchase-sale.
--
LOCALISATION:
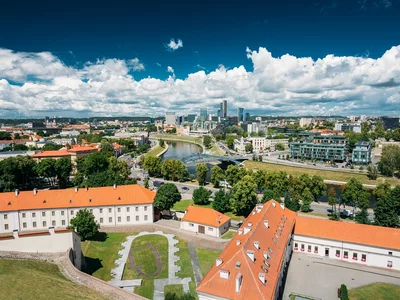
- 4 km / 5 minutes by car to Trakai Centre;
- About 2.5 km to the nearest lake;
- About 20 minutes by car to Vilnius city border;
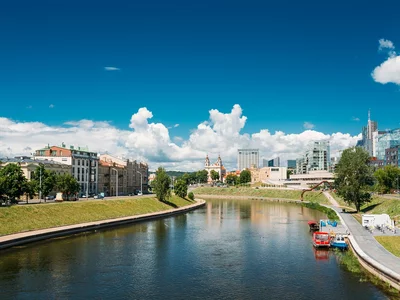
- 30-35 minutes by car to Vilnius center, depending on traffic conditions;
nearby - forests and water bodies;
There is a public transport stop nearby;
The rapidly expanding village of Žukkiškės. You can find all the latest CAPITAL real estate ads on our website www.capital.lt. Please visit!


 Translate
 Lietuvių