Sold a SUBLOCATED HOUSEHOLD WITH A STOGO THERAY ON A SEA SOUTH, GOLD!
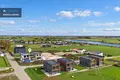
The panorama of Šiauliai city, the views of the Pailiai pond and the peace of nature - just 3 km from the border of Šiauliai city.
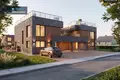
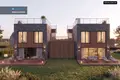
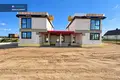
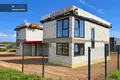
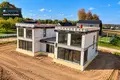
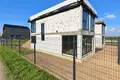
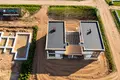
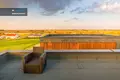
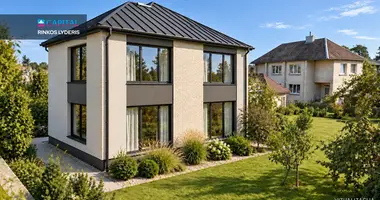
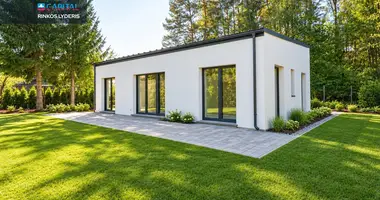
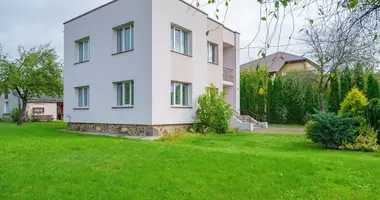
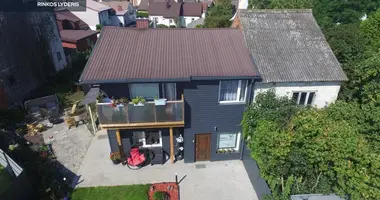
A two-storey, 4-room masonry house with a unique feature, a terrace designed on the roof, which opens up views of Šiauliai city panorama, Pailiai pond and surrounding nature, is sold in the high area of the complex, which is created in the neighbourhood of the modern Scandinavian architecture of the sublocalised residential houses.
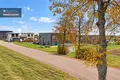
This is an opportunity to live in a quiet environment surrounded by nature, while maintaining comfortable access to the city.
DO NOT REMINISTER YOUR YOUR DOOR!
The blocked house is being built, so at this stage it is still possible to discuss individual needs, harmonise final decisions and participate in the final construction process. The sales price includes the construction works, engineering solutions and partial finishing levels described in this notice. Construction completion registration foreseen in December 2026
PROJECT DISTRIBUTION - STOGO THERASA AND PRIVITY.
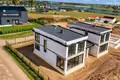
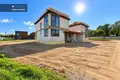
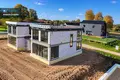
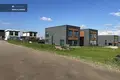
This is a sublocalized residential quarter, where 24 apartments are designed - 12 sublocalized houses. The Quartet is rapidly developing: some of the houses are already built, others are being built.
Every solution to this project focuses on modern life, functionality and privacy. The house does not have an interliving wall - the buildings are separated by supporting premises (warehouses).
BASIC PRINCIPLES:
• Roof terrace - an exclusive place for recreation from which you can enjoy the panorama of Šiauliai city, the views of the Pailiai pond and nature;
• A + energy performance class - solutions focused on energy efficiency;
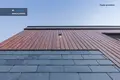
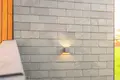
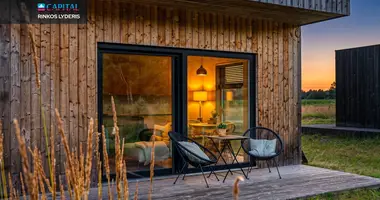
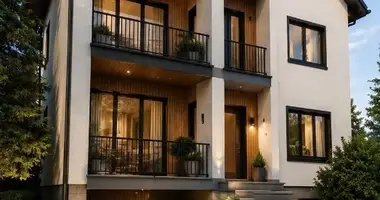
• Scandinavian architecture - modern design, natural shale and burnt wood facade;
• More privacy - houses are separated by auxiliary facilities, so they do not have a common residential border;
• Functional two-storey layout - four rooms, three bedrooms, two sanitary rooms and a separate wardrobe in the main bedroom;
• Natural light - panoramic windows on both floors;
• Comfortable transport - just 3 km to the border of Šiauliai city and about 5 minutes by car to the shopping centre Akropolis;
• The ability to plan according to your needs - the house is under construction, so final solutions can be discussed.
GENERAL:
• Address: Ilgoji g. 6-1, Aukškulės k., Šiaulių r. sav.
• Area of each house: 123,22 sq. m;
• The plot area: 4.77 century;
• Slicing procedure: confirmed during notarial transaction;
• Number of rooms: 4;
• High: 2;
• Type of house: wooden, sublocalized;
• Energy efficiency class: A + +.
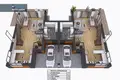
EXPLANATION OF NAMO:
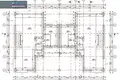
First floor: 67,61 sq.m:
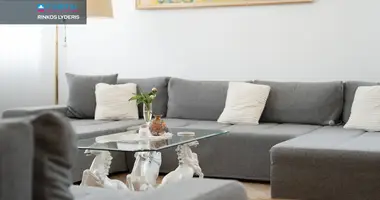
• Common kitchen and living room space;
• Two exits to the terrace;
• Sanitary room;
• Auxiliary room;
• Corridor.
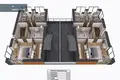
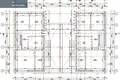
Second floor - 55,61 sq. m:
• Three bedrooms;
• Sanitary room;
• Separate wardrobe in the main bedroom;
• Corridor.
COMMUNICATION:
• Heating: aerothermal, air- water;
• On the first floor there is floor heating, on the second floor - radiator;
• Water supply: well;
• Sewerage: local sewage plant;
• Internet: Adding a "Split" fiber optic cable.
TECHNICAL DETAILS:
• Foundation: drilled poles, 550 mm wide and 700 mm high thermo rostverk. The facade side of the foundation is heated 200 mm, the inside side 100 mm, the ground 100 mm;
• Wall: stone, silicate blocks "Ytong PP4 0.5";
• Second-level internal bulkheads: gypsum bulkheads;
• Overlay: reinforced concrete crown, wooden overlay;
• Facade finish: natural shale and burnt wood;
• Facade heating: 200 mm PIR heating plate FF-PIRAL;
• Roof: heated with 300 mm "Isover" wool and 100 mm PIR heating plate, double-layer coated roof covering;
• Floors: heated with 300 mm EPS layer; on the first floor concrete;
• Windows: plastic, 6 camera, three-glass package, specified in A + + class;
• The territory has a drainage system.
NAMO APPEALS AND DECISIONS:
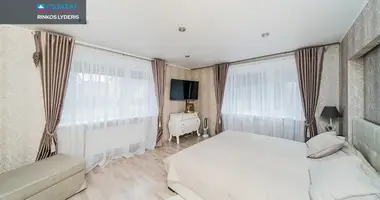
Facade - 100% finality. Inside - partial finish, so the interior spaces can be arranged according to your style and needs.
Works carried out and solutions installed:
• The walls and bulkheads are fixed;
• Removable electrical installation to rosette;
• Extruded fire systems and Internet cables;
• The floor of the first floor is concrete;
• The second floor is ready for installation of the selected coating;
• Dismantling of water and sewage pipelines ready for connection;
• The pump is fitted with a water pump;
• Discharge heating pipelines;
• installed recuperation system;
• Bring the loofers to outdoor lighting, camera and watering systems.
GERBURIS AND TERRITORY:
• Formulated and equalized area;
• The territory is partially fenced;
• The parking area is lined with stones.
INFRASTRUCTURE AND SUSPENSION:
• 0,5 km - "Viada"
• 0.8 km - shop "Aibe," cafe "Link Šiauliai";
• 1 km - High school and kindergarten;
• 3 km - the limit of Šiauliai;
• 3 km - shopping centre Akropolis;
• 10 km - center of Šiauliai.
If you are looking for a home where the city's proximity, the natural environment, privacy and modern architecture match, this project deserves your attention.
Book a house now and take the opportunity to participate in the final stage of construction. During the meeting we will discuss project solutions, construction progress and possibilities to adapt the house to your needs.
FOR DETAILED INFORMATION OR SUPERVISION CONVERSION:
Tel. + 37069923761 or e-mail:
https: / / www.capital.lt / en / capital-horn- nt-grupe-o89
You can find all the latest CAPITAL real estate ads on our website www.capital.lt. Please visit!


 Translate
 Lietuvių